Rolling Hills School, Palos Verdes CA
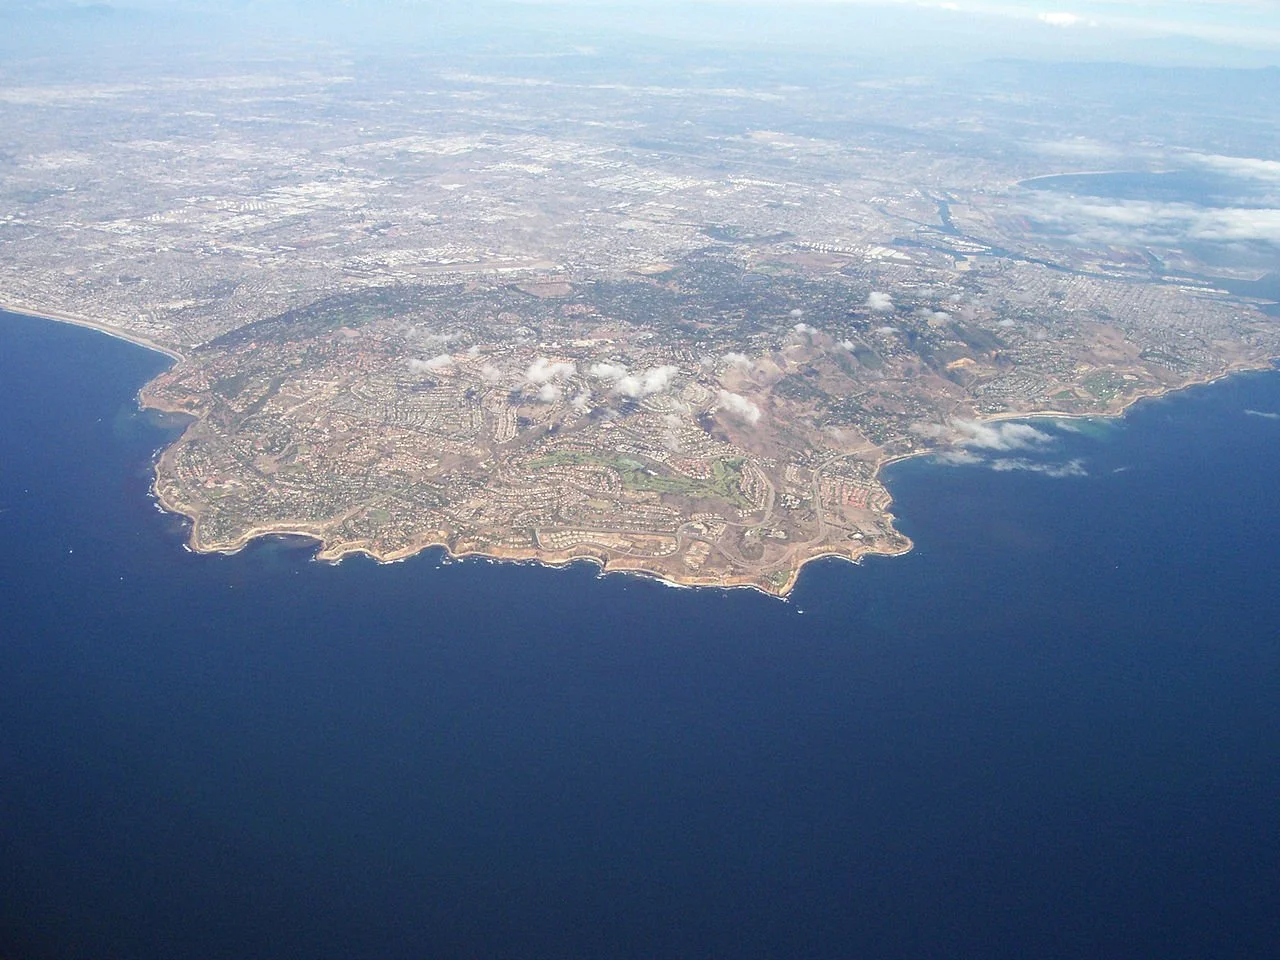
The Palos Verdes Peninsula, extending into the Pacific Ocean, is an affluent coastal community distinguished by its dramatic ocean and city views. Nestled within the surrounding Palos Verdes Hills, among established residential neighborhoods and protected natural landscapes, is the Rolling Hills Administration and Classroom Building.
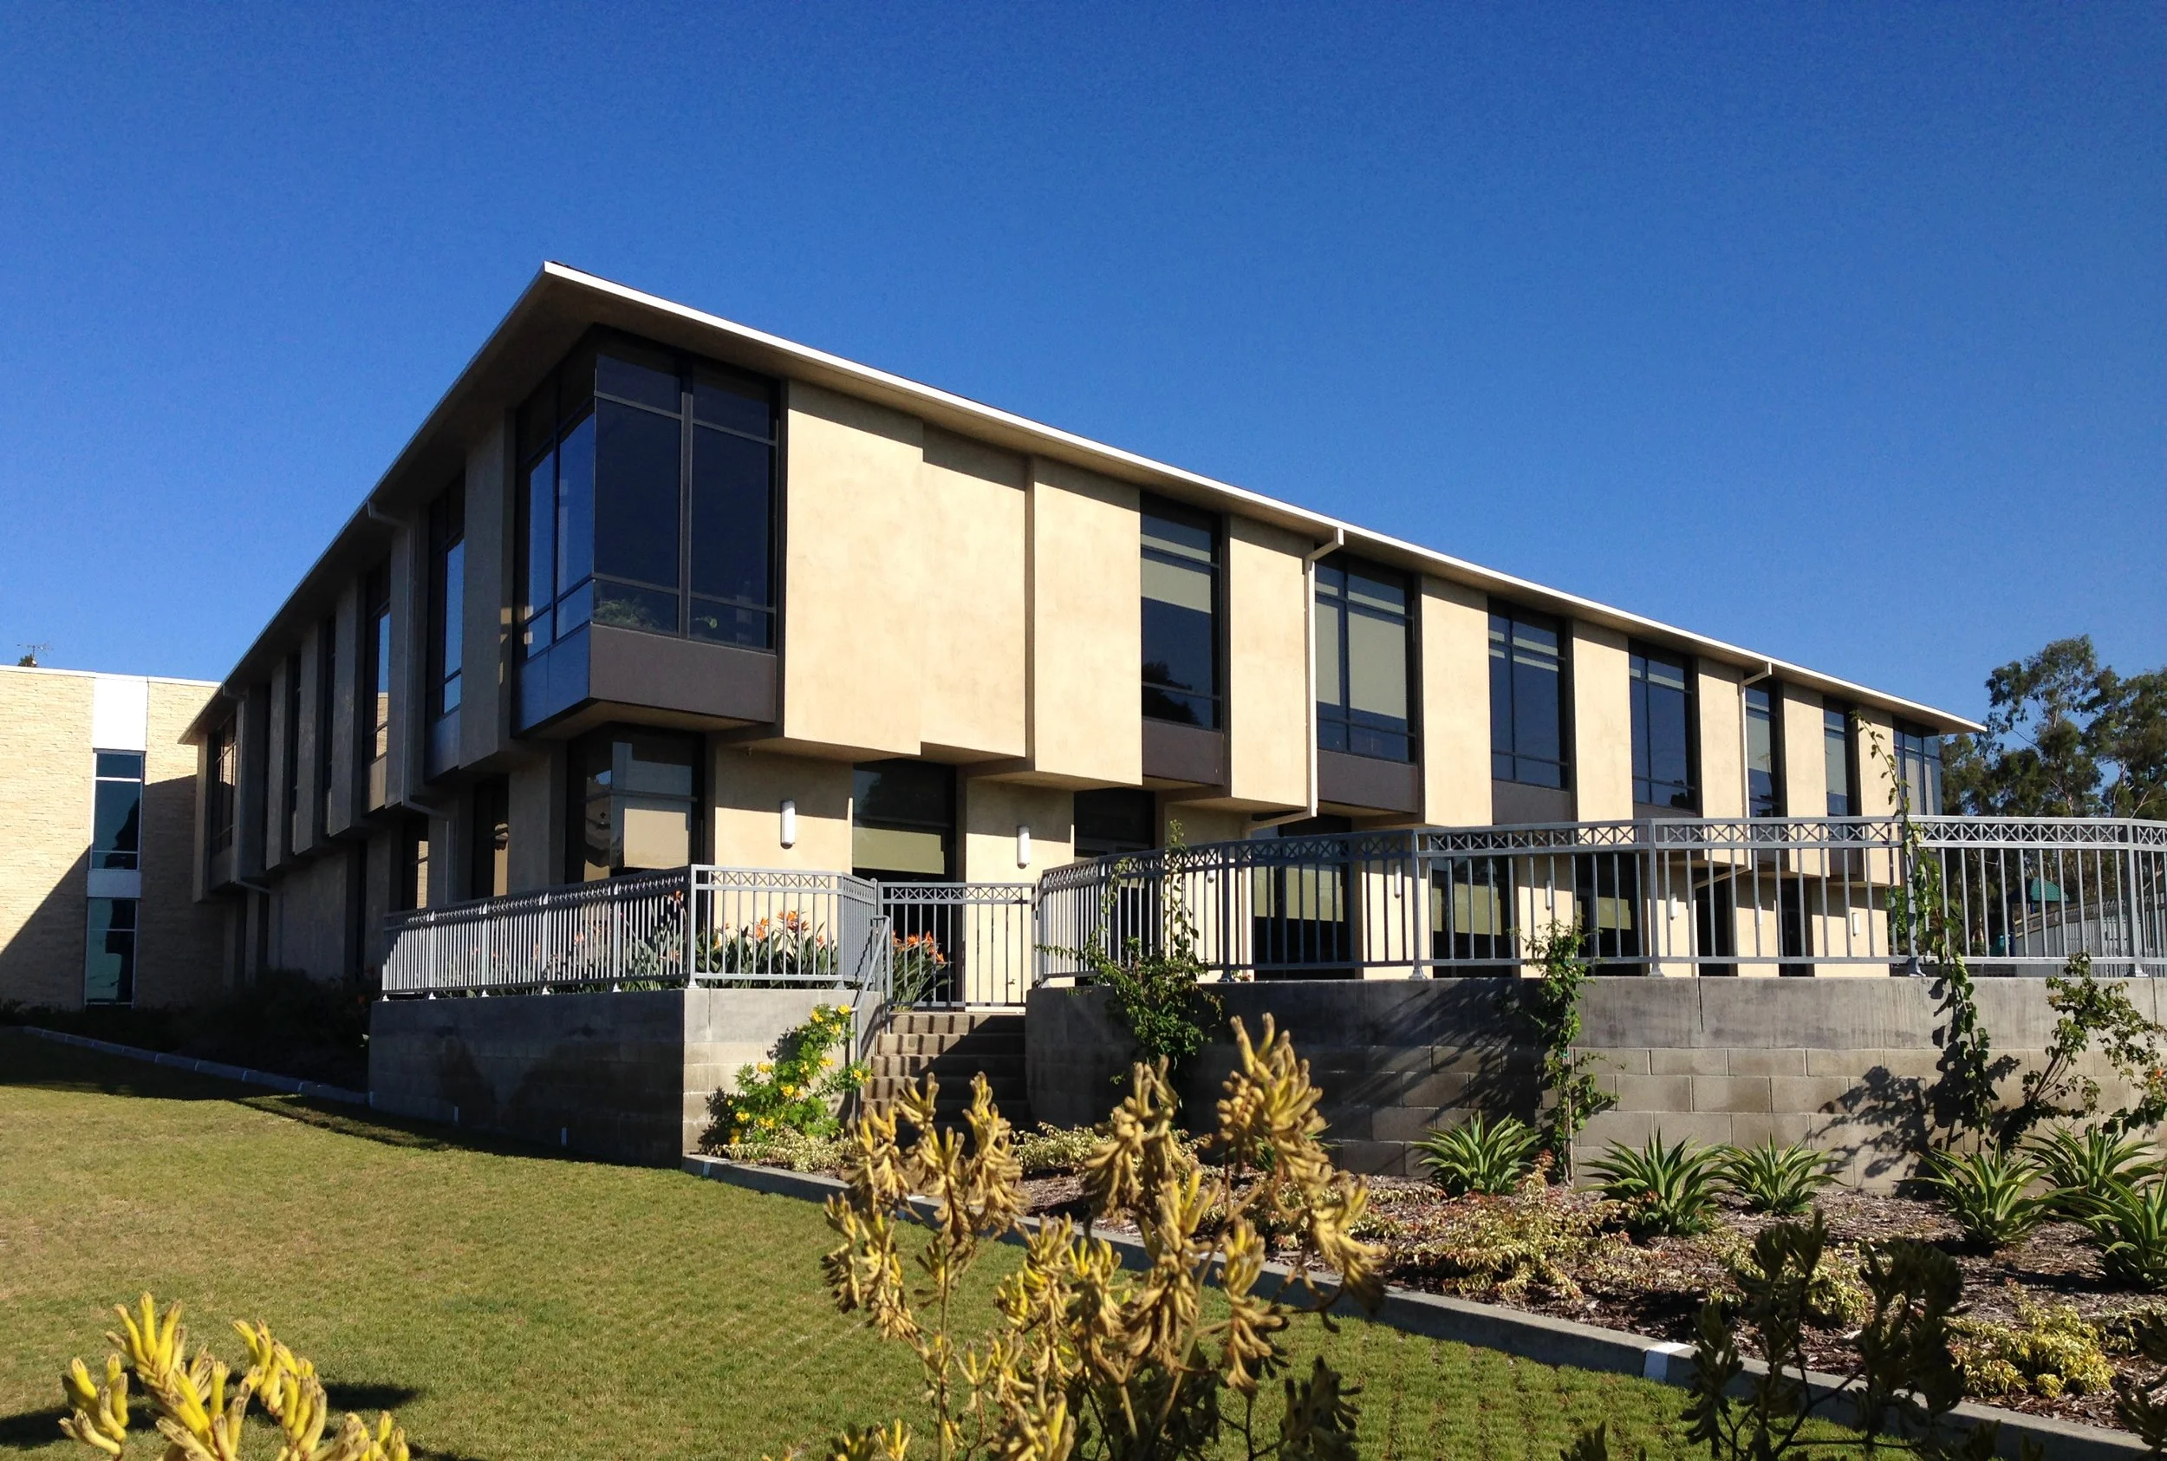
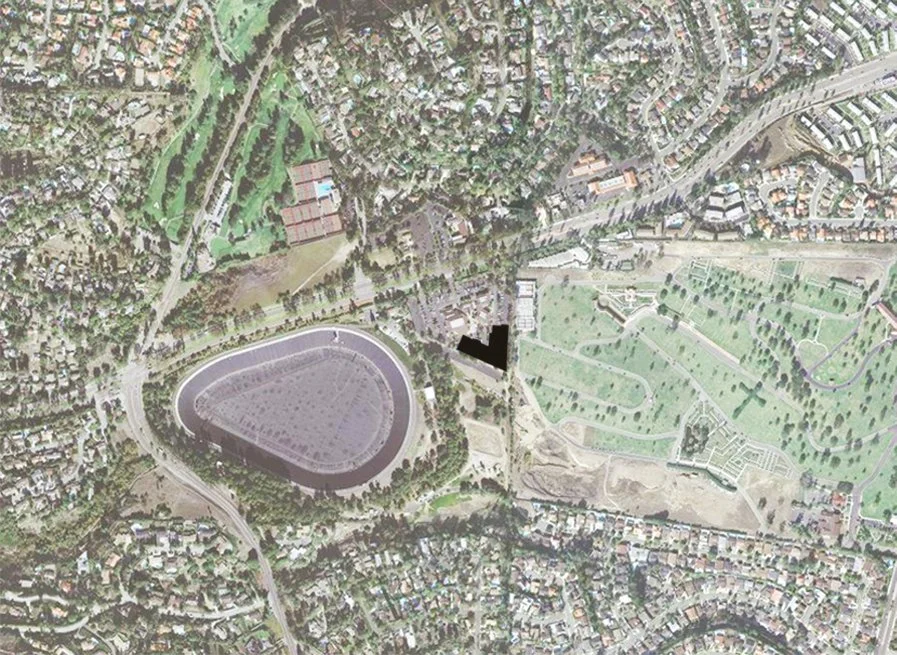
The project is an addition to an existing, sprawling school campus set within a lush, tree-lined site overlooking a small reservoir. The triangular geometry of the developable area informed the building’s distinctive form, which also draws inspiration from the unique peninsular landform of Palos Verdes. Simple bands of solid and void, combined with a pitched roof profile, reinterpret contextual elements of the existing campus architecture while providing a quiet backdrop to the surrounding landscape. The program is organized with primary school classrooms on the lower level and open administrative office spaces above, allowing the building to accommodate distinct functions within a unified architectural expression. The project was completed in 2011.


First Floor - Classrooms
Second Floor - Offices
-
2009
-
2011
-
17,000 SF
-
Rolling Hills Covenant Church
-
WMA Architects
-
Matthew Finn, Design Architect
-
WMA Architects
-
WMA Architects
-
Private
-
Private
-
Private