Sited in Encinitas, California, and within close proximity to the Pacific Ocean, this apartment project includes a 338-stall parking structure lined with 202 residential units and approximately 7,163 square feet of resident amenities. From its inception, the design objective was to create timeless architecture that seamlessly integrates into its natural surroundings. This goal was achieved in the following ways.
Dos Lunas Apartments, Encinitas CA
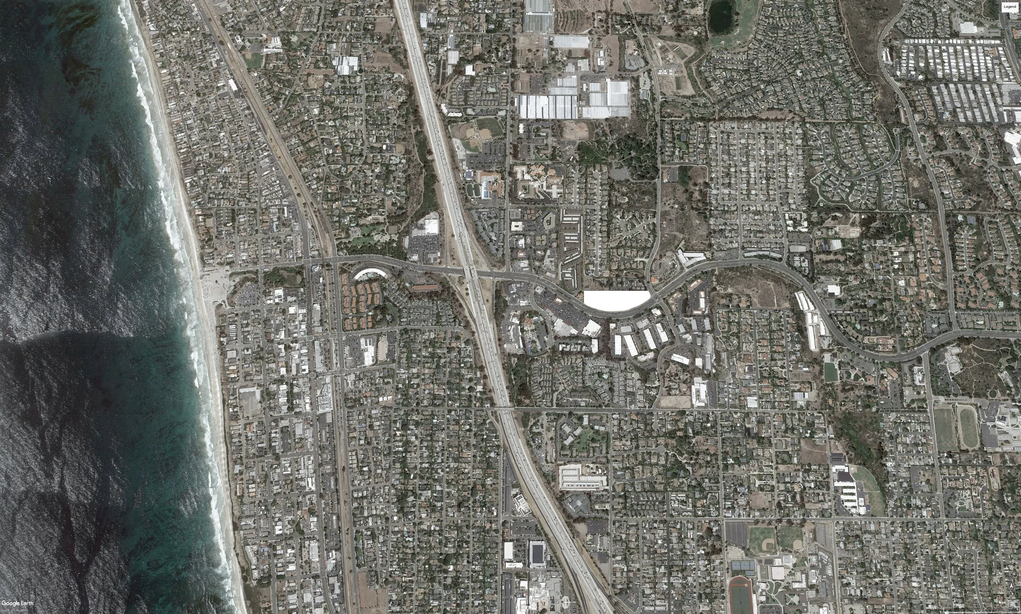
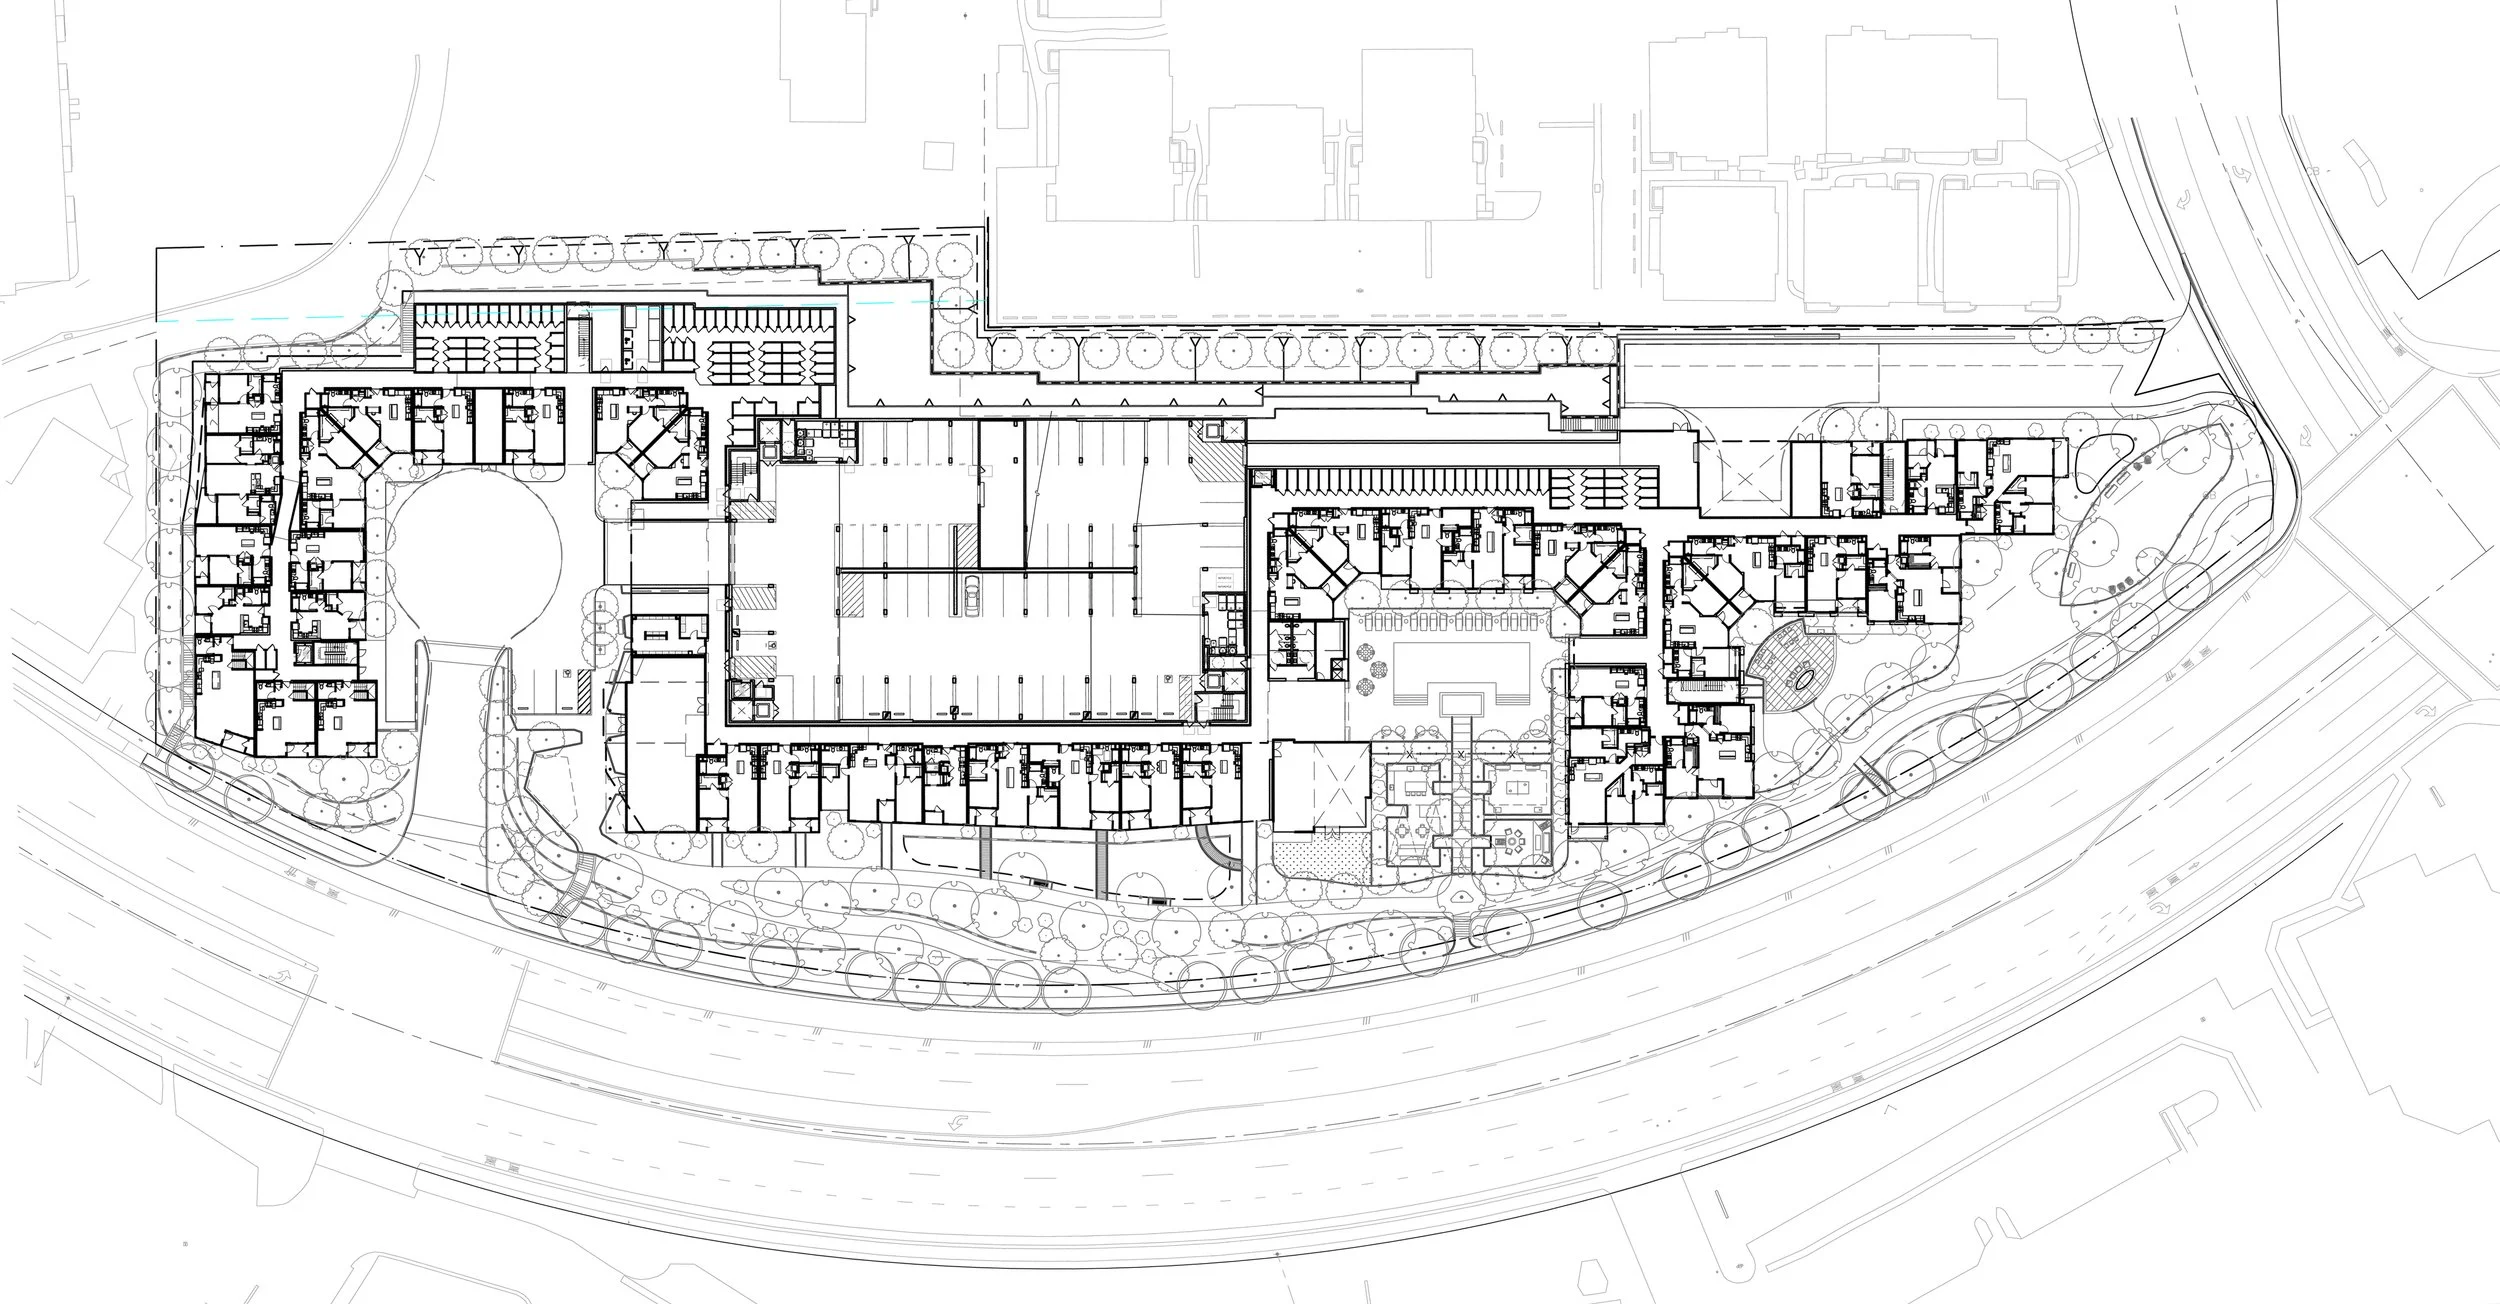
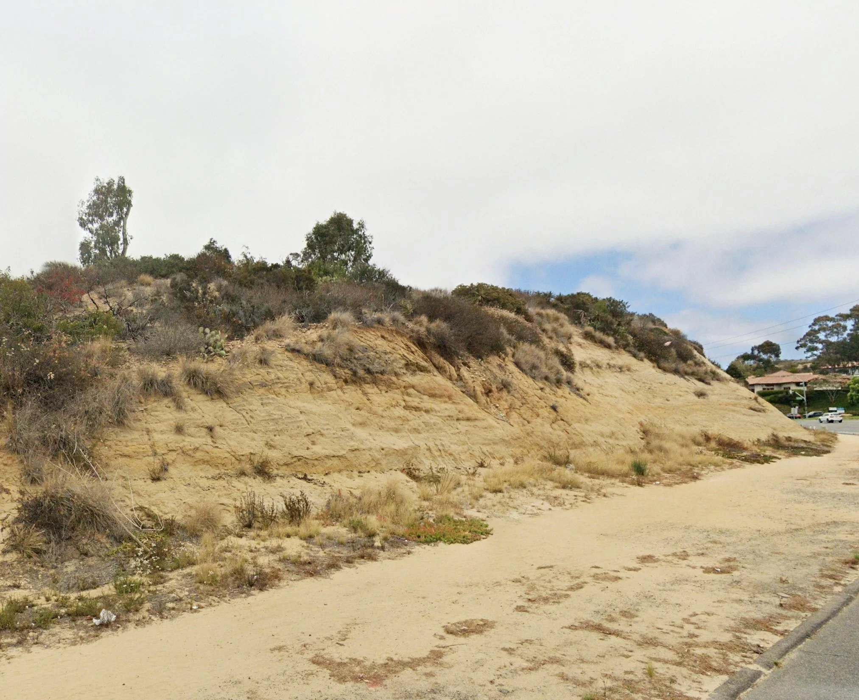
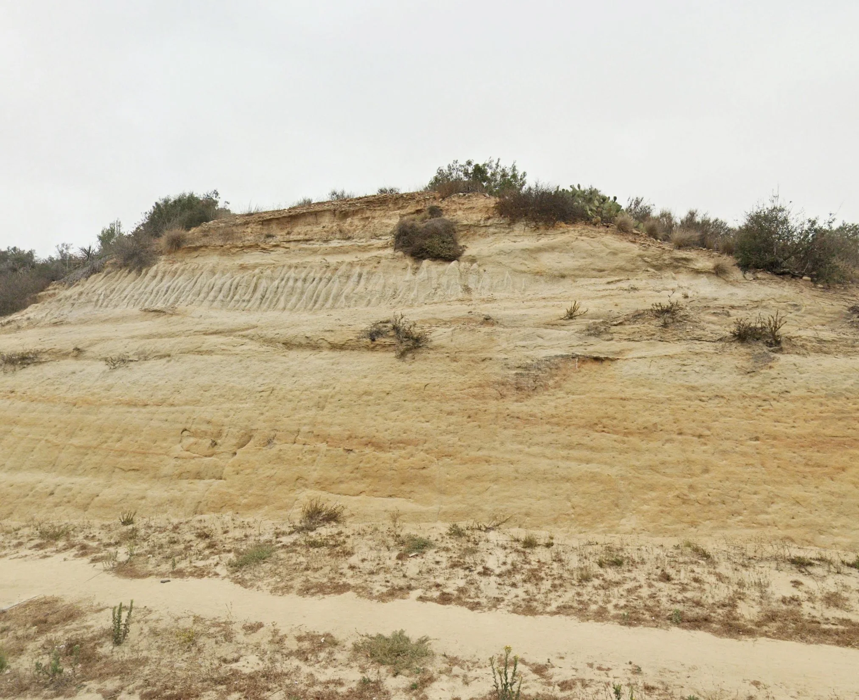
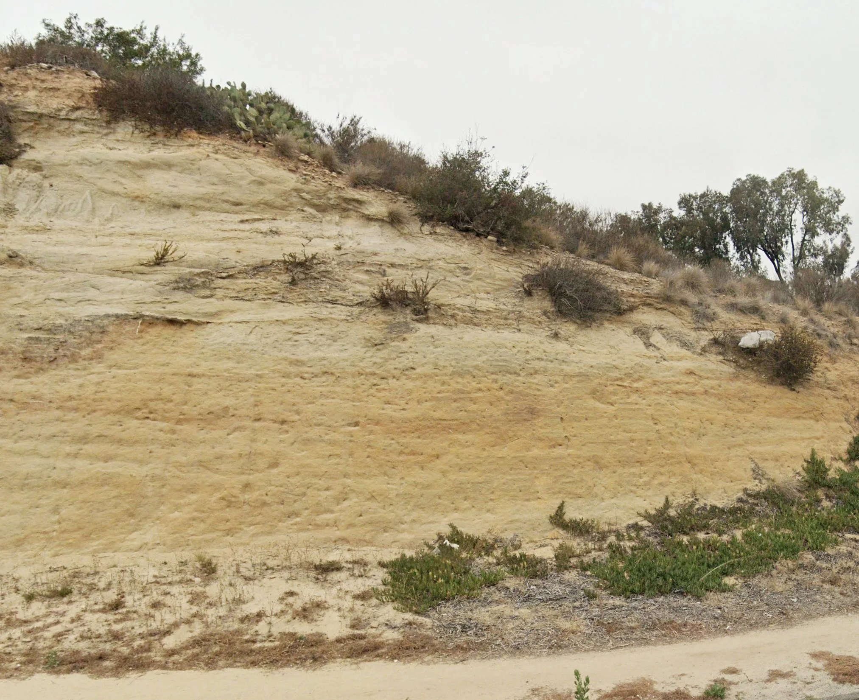
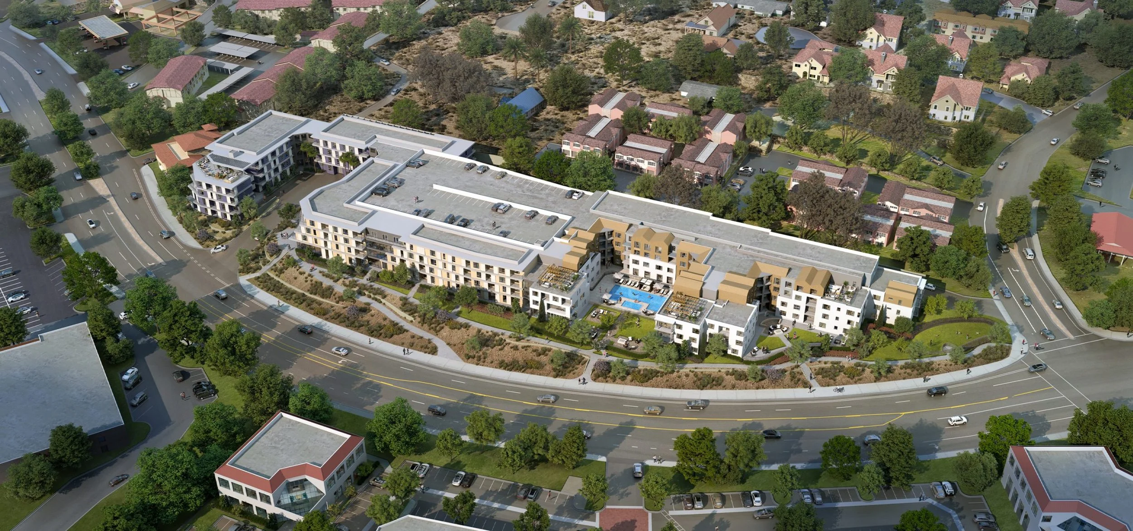
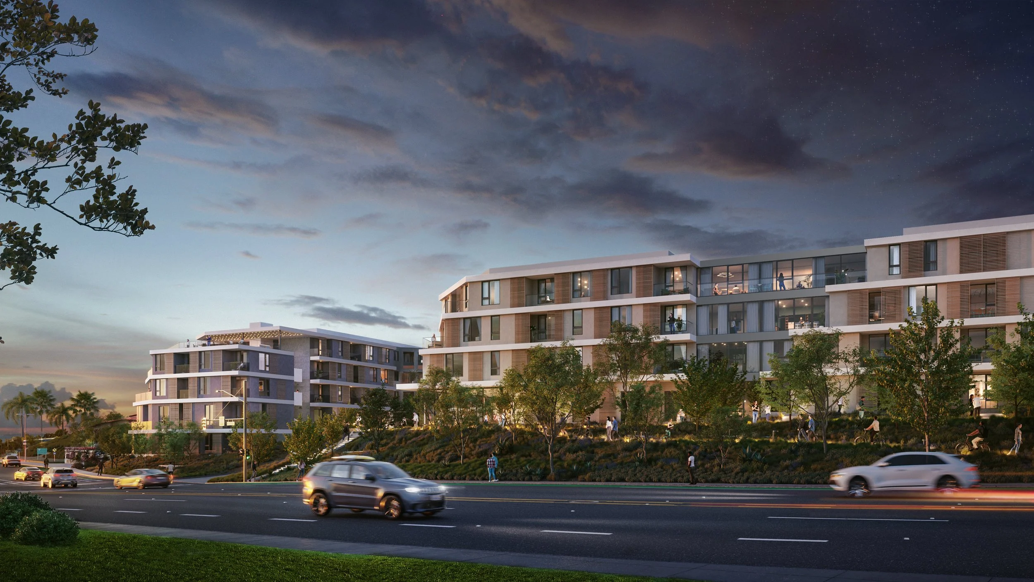
First, the building is set into the natural slope, with retaining walls located along the rear edge of the property. The result is a reduced perceived building height relative to the street. Second, the site planning incorporates a landscaped park extending the entire length of the building. Here, native trees and plant species, rolling landforms, and pedestrian trails create a natural buffer between the building edge and the street. A third strategy for integrating the building into its natural surroundings is the stepping of the building mass at the corners. Building heights are reduced by one level at these locations, creating rooftop amenity decks for residents. Additionally, portions of the building are terraced in plan to create a more organic form that responds to and reflects the site’s natural topography.
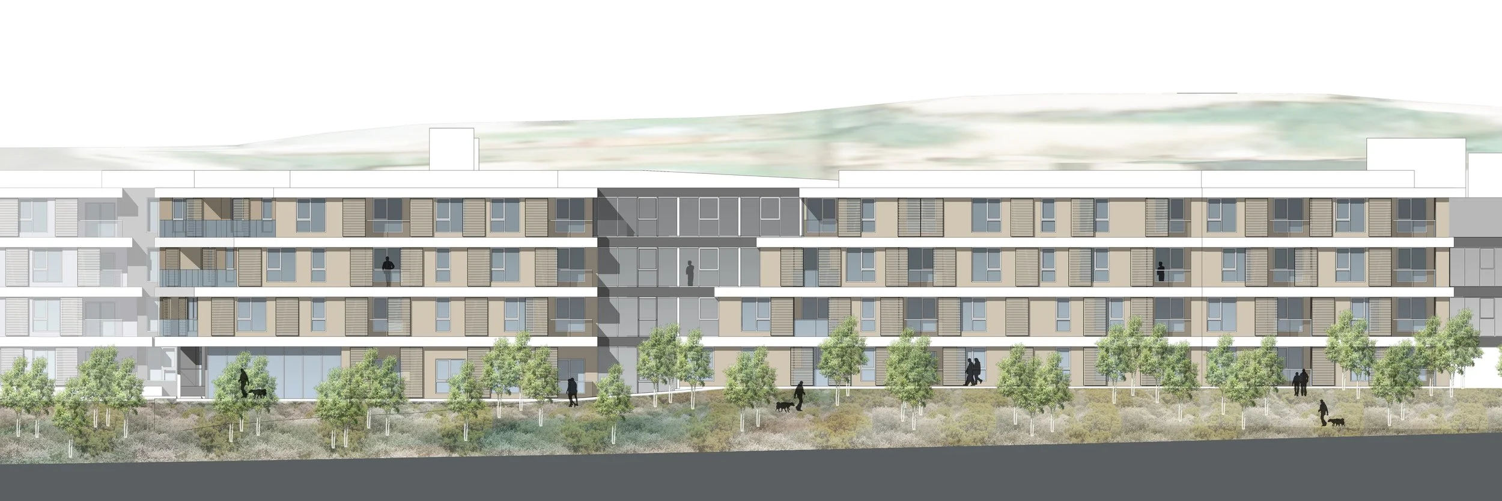
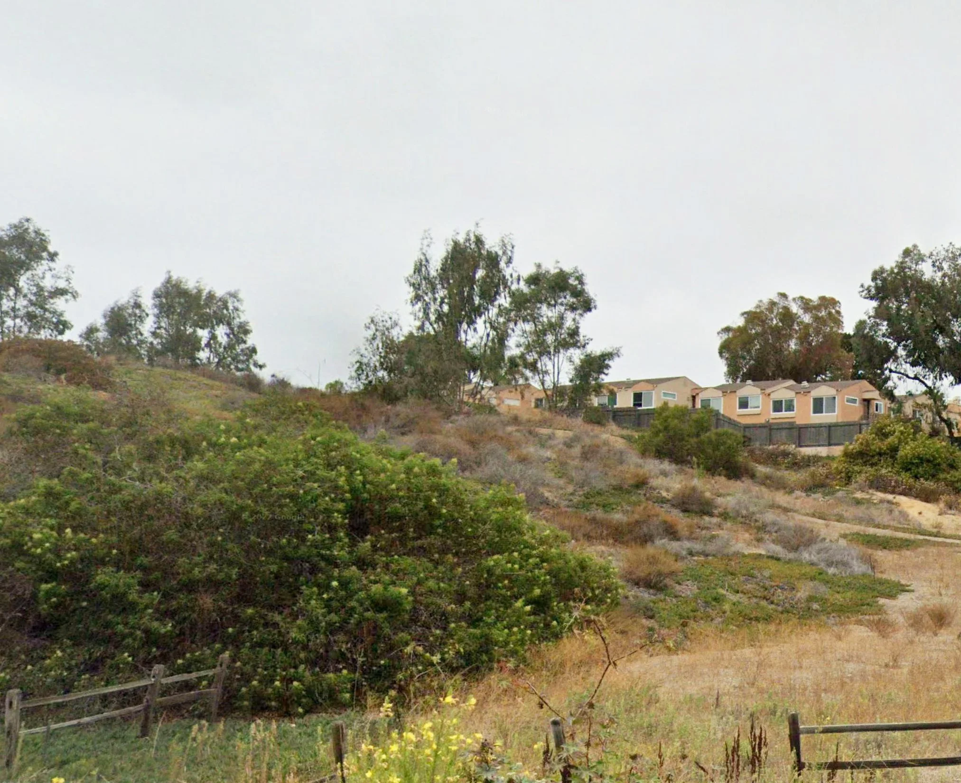
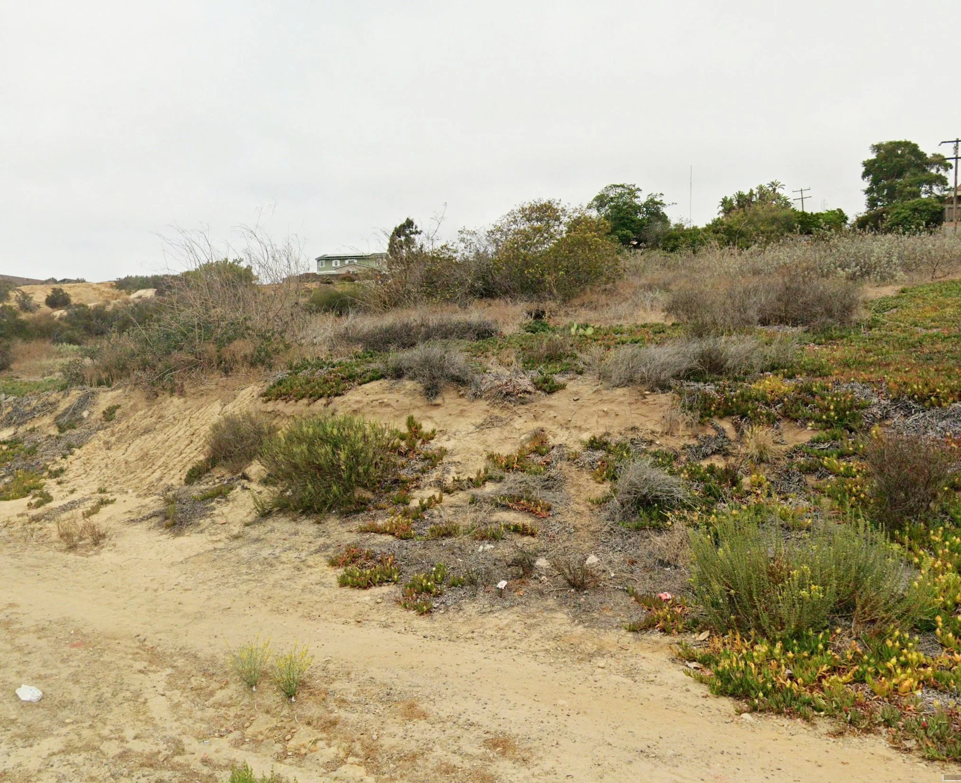
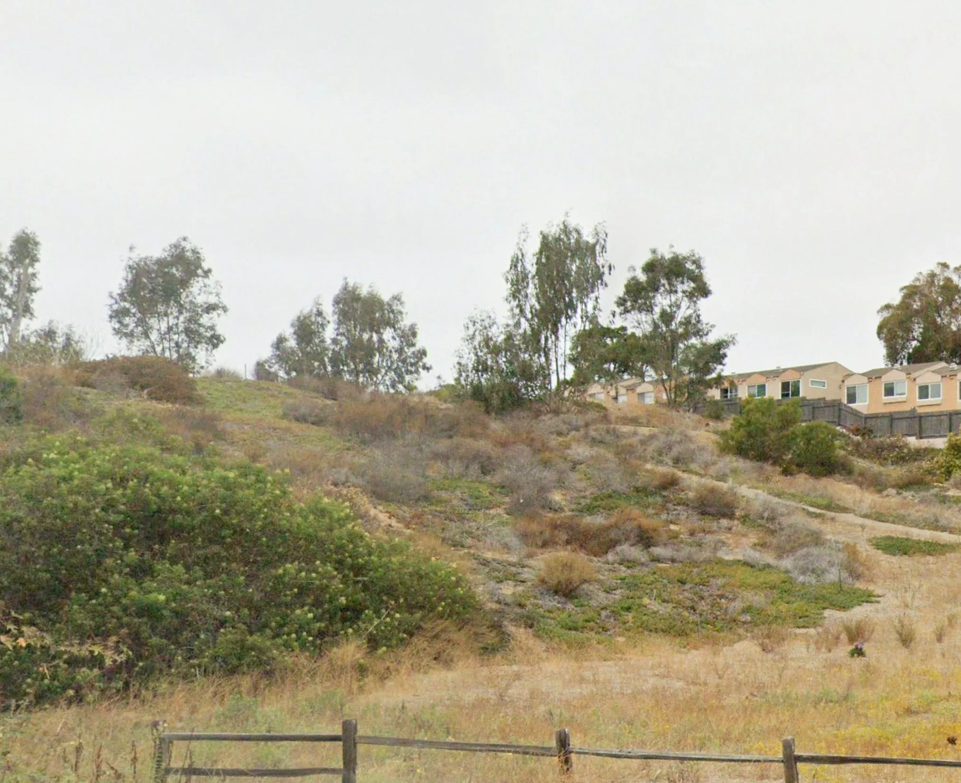
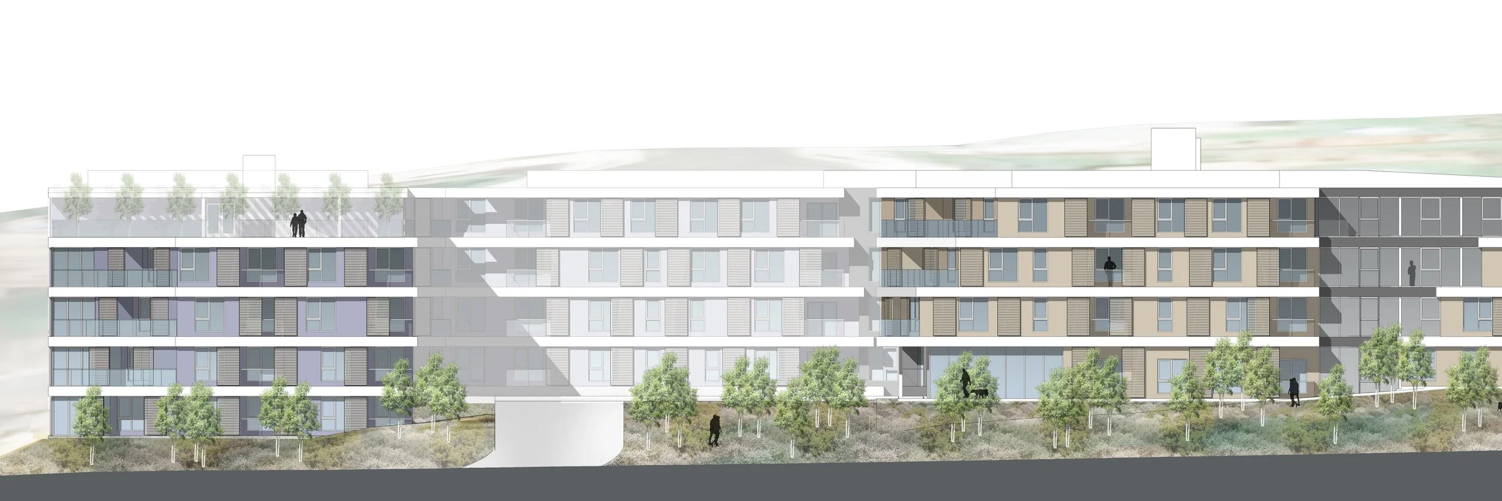
The final design strategy involved the introduction of two generously sized courtyards that break down the building’s mass and create openings along the street frontage. At the western end of the project, a courtyard functions as a landscaped vehicular motor court, while at the eastern end, a second courtyard provides a generously sized pool and outdoor amenity area for residents. Through the implementation of these design strategies, the project is perceived as an extension of the hillside and its natural surroundings, rather than as an imposing architectural object. The resulting architecture is shaped by the landscape, topography, and coastal context, creating a development that feels naturally integrated into its site.
-
2024
-
2027
-
260,300 SF
-
Raintree Partners
-
AO
-
Matthew Finn, Design Architect
-
Schmidt Design Group
-
TBD
-
Gouvis Engineering Consulting Group, Inc.
-
Gouvis Engineering Consulting Group, Inc.
-
ECON Construction