Set at the world-renowned intersection of Hollywood and Vine in Hollywood, California, this iconic mixed-use development was conceived to house the W Hollywood Hotel, along with residential, retail, entertainment, and hospitality uses. Situated at one of Los Angeles’ most recognizable intersections, the project sought to establish a distinctive architectural presence that reflects the energy, history, and cultural significance of Hollywood.
W Hotel, Hollywood CA
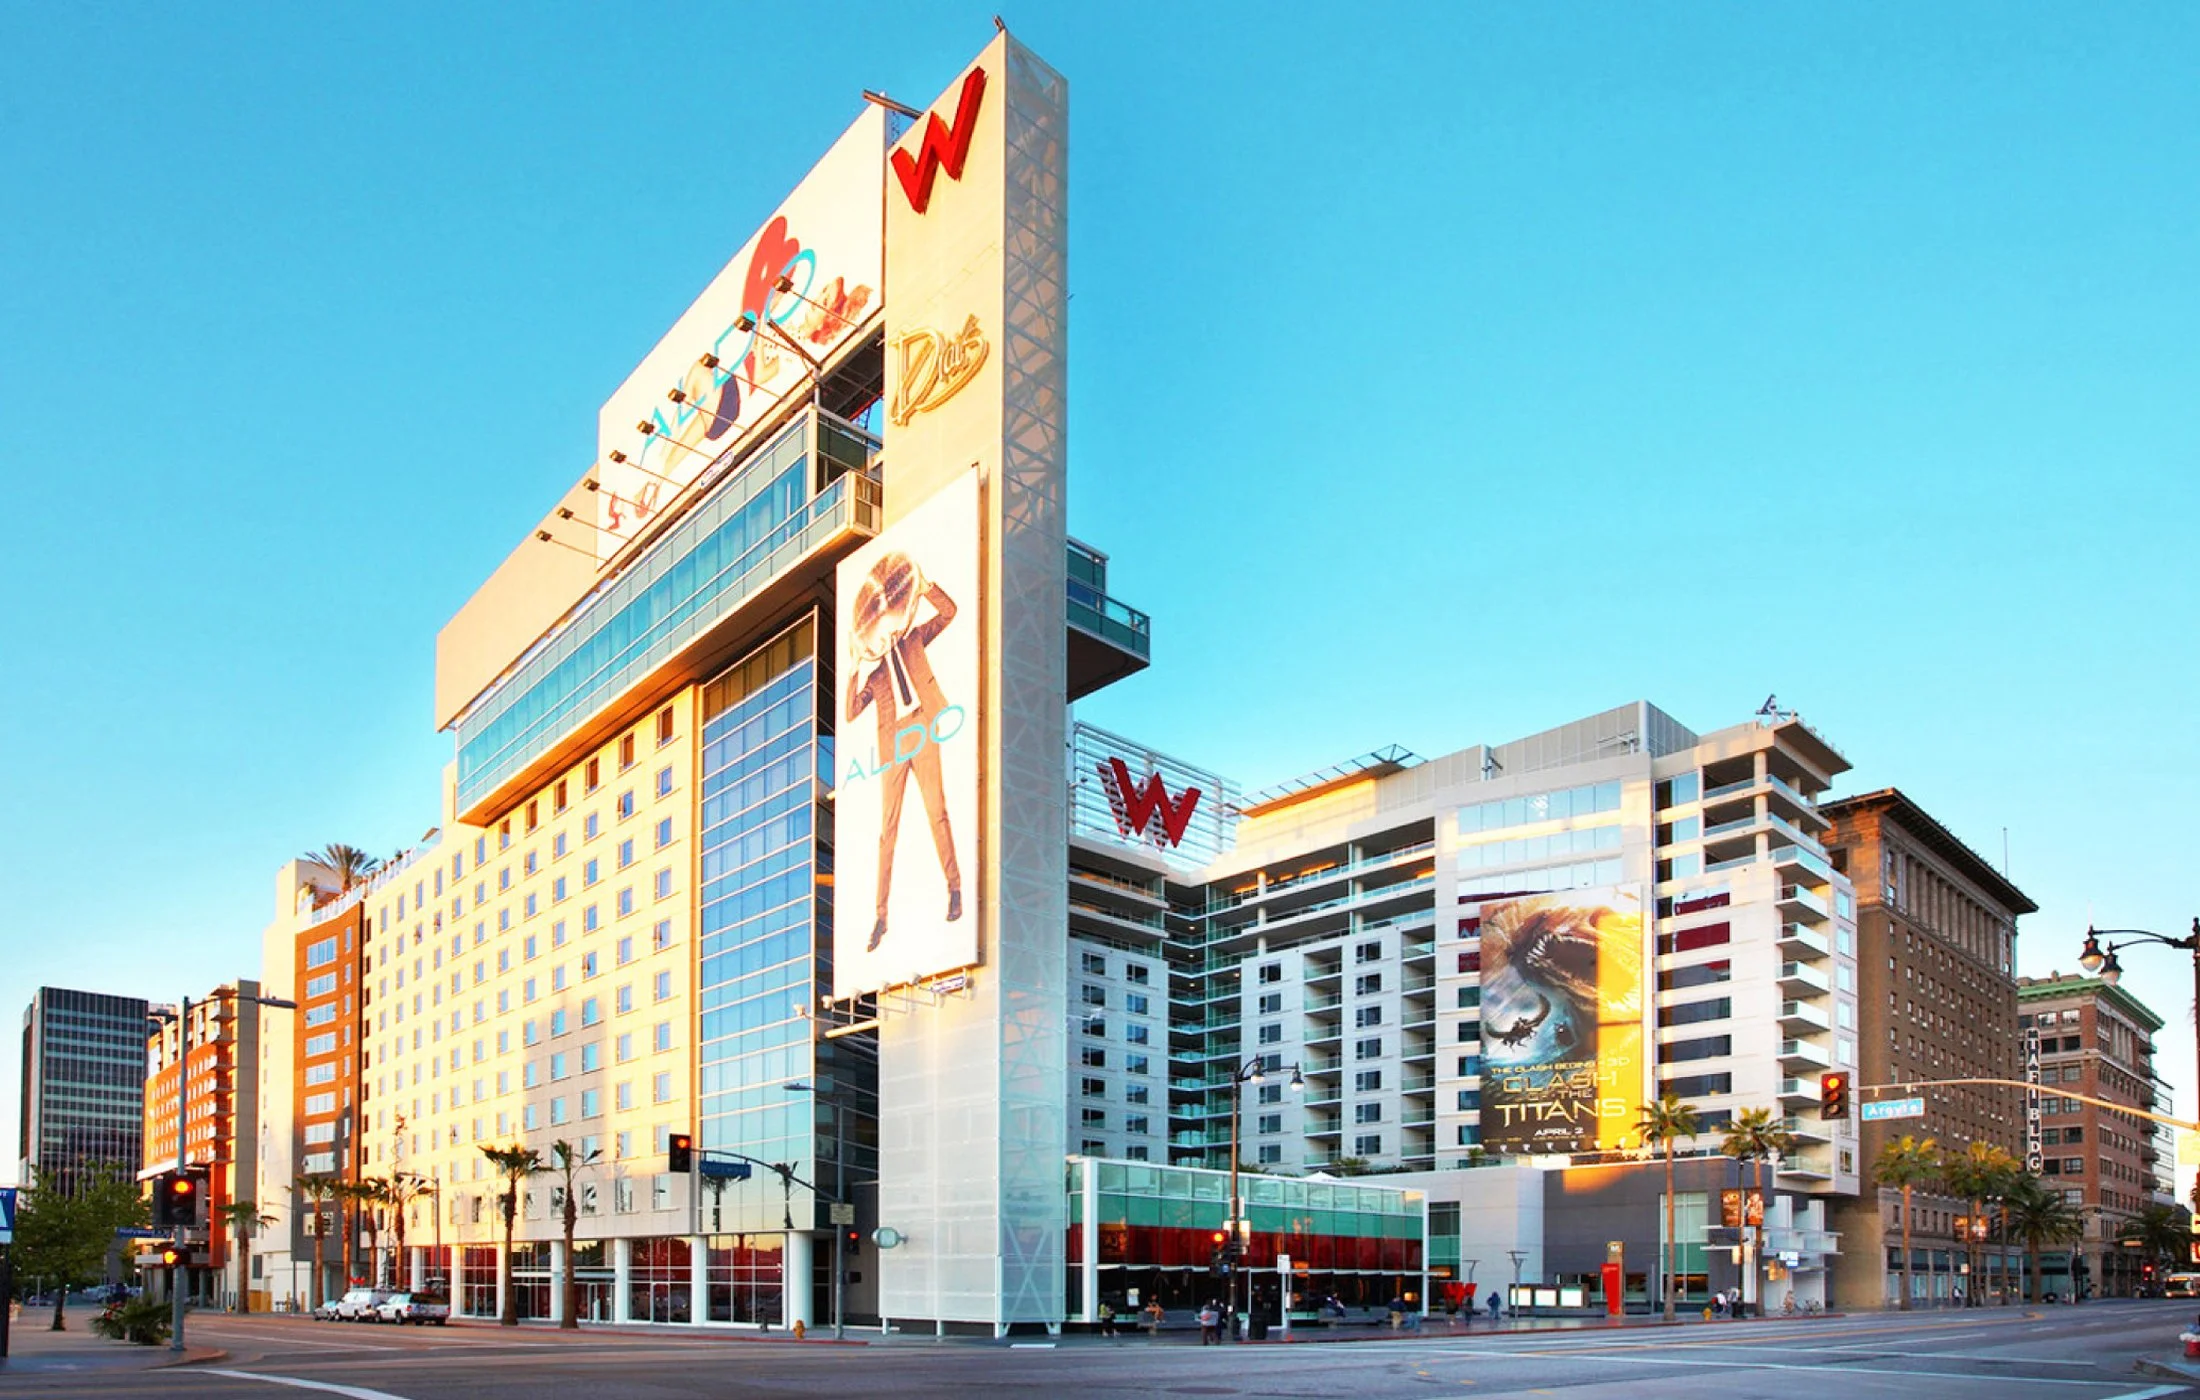
Conceptualized to reinforce a pedestrian-friendly streetscape, the building form embraces Hollywood Boulevard with a large outdoor public plaza and an enhanced Hollywood/Vine Metro station. A linear “red carpet” circulation sequence extends from Hollywood Boulevard through the hotel lobby and continues to the valet area within an internal vehicular courtyard, creating a dramatic sense of arrival inspired by Hollywood’s cinematic identity. Throughout the project, an extensive signage program is carefully integrated into the architecture, further animating the public realm and reinforcing the vibrant energy and unmistakable Hollywood character of the development. The combination of active street frontage, public open space, transit connectivity, and integrated signage establishes a dynamic urban destination at one of the city’s most prominent intersections. Today, the project remains one of Hollywood’s most distinctive contemporary mixed-use developments.
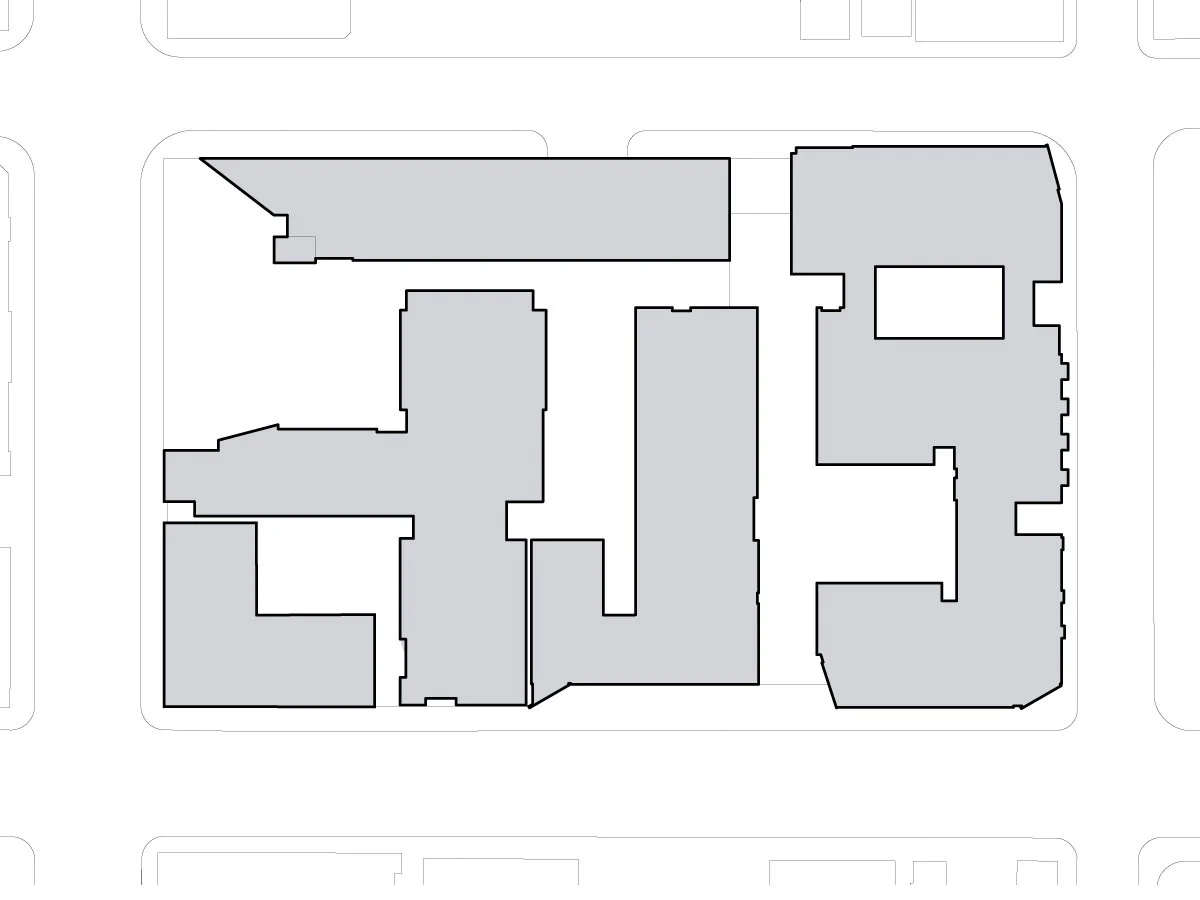
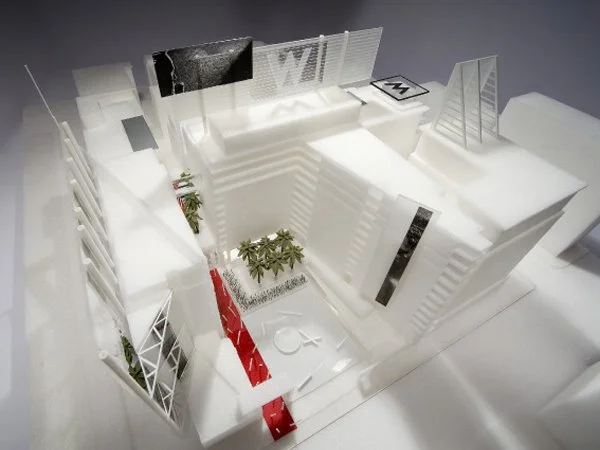
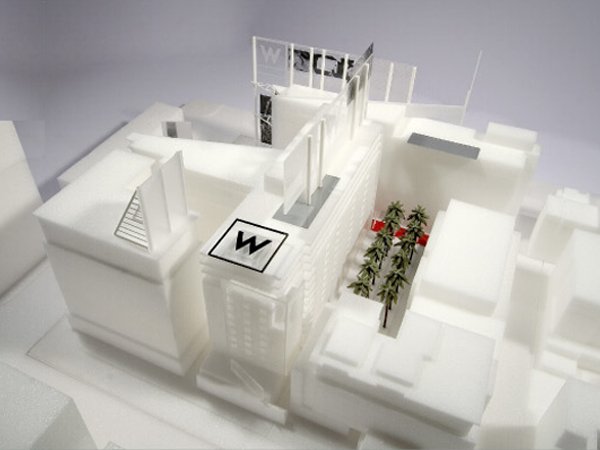
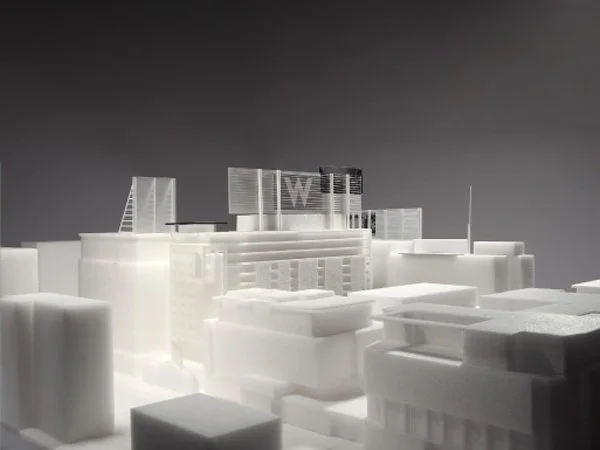
Further design elements included the restoration of the neighboring historic Taft Building and the rehabilitation of smaller historic retail storefronts along Vine Street, allowing the new development to engage with and preserve important elements of Hollywood’s architectural heritage. Within the project, rooftop pools, clubrooms, and a variety of amenity spaces were designed for hotel guests and residents. Special accommodations were also incorporated for the project’s anticipated celebrity clientele, including highly controlled private arrival areas and discreet internal circulation routes that provided enhanced privacy and security. Below grade, five levels of subterranean parking were carefully coordinated around existing infrastructure associated with the adjacent Hollywood/Vine Metro station and underground transit systems. The integration of new construction, historic preservation, hospitality, residential uses, transit infrastructure, and public space resulted in one of Hollywood’s most distinctive contemporary mixed-use developments.
-
2004
-
2010
-
815,000 SF
-
Gatehouse Capital, Legacy Partners
-
Matthew Finn
-
Rios Clementi Hale Studios
-
Lee & Sakahara
-
DCI Engineers
-
Critchfield, Rosendin Electric, Pan-Pacific Mechanical
-
Webcor