Laemmle Theater Mixed Use, Glendale CA
Downtown Glendale has undergone a period of significant revitalization, including a major renovation of the Glendale Galleria and new commercial and residential development. Building upon this momentum, the project introduces a new Laemmle Theatre, housing, and restaurant uses, further contributing to the evolving character and vitality of Downtown Glendale.

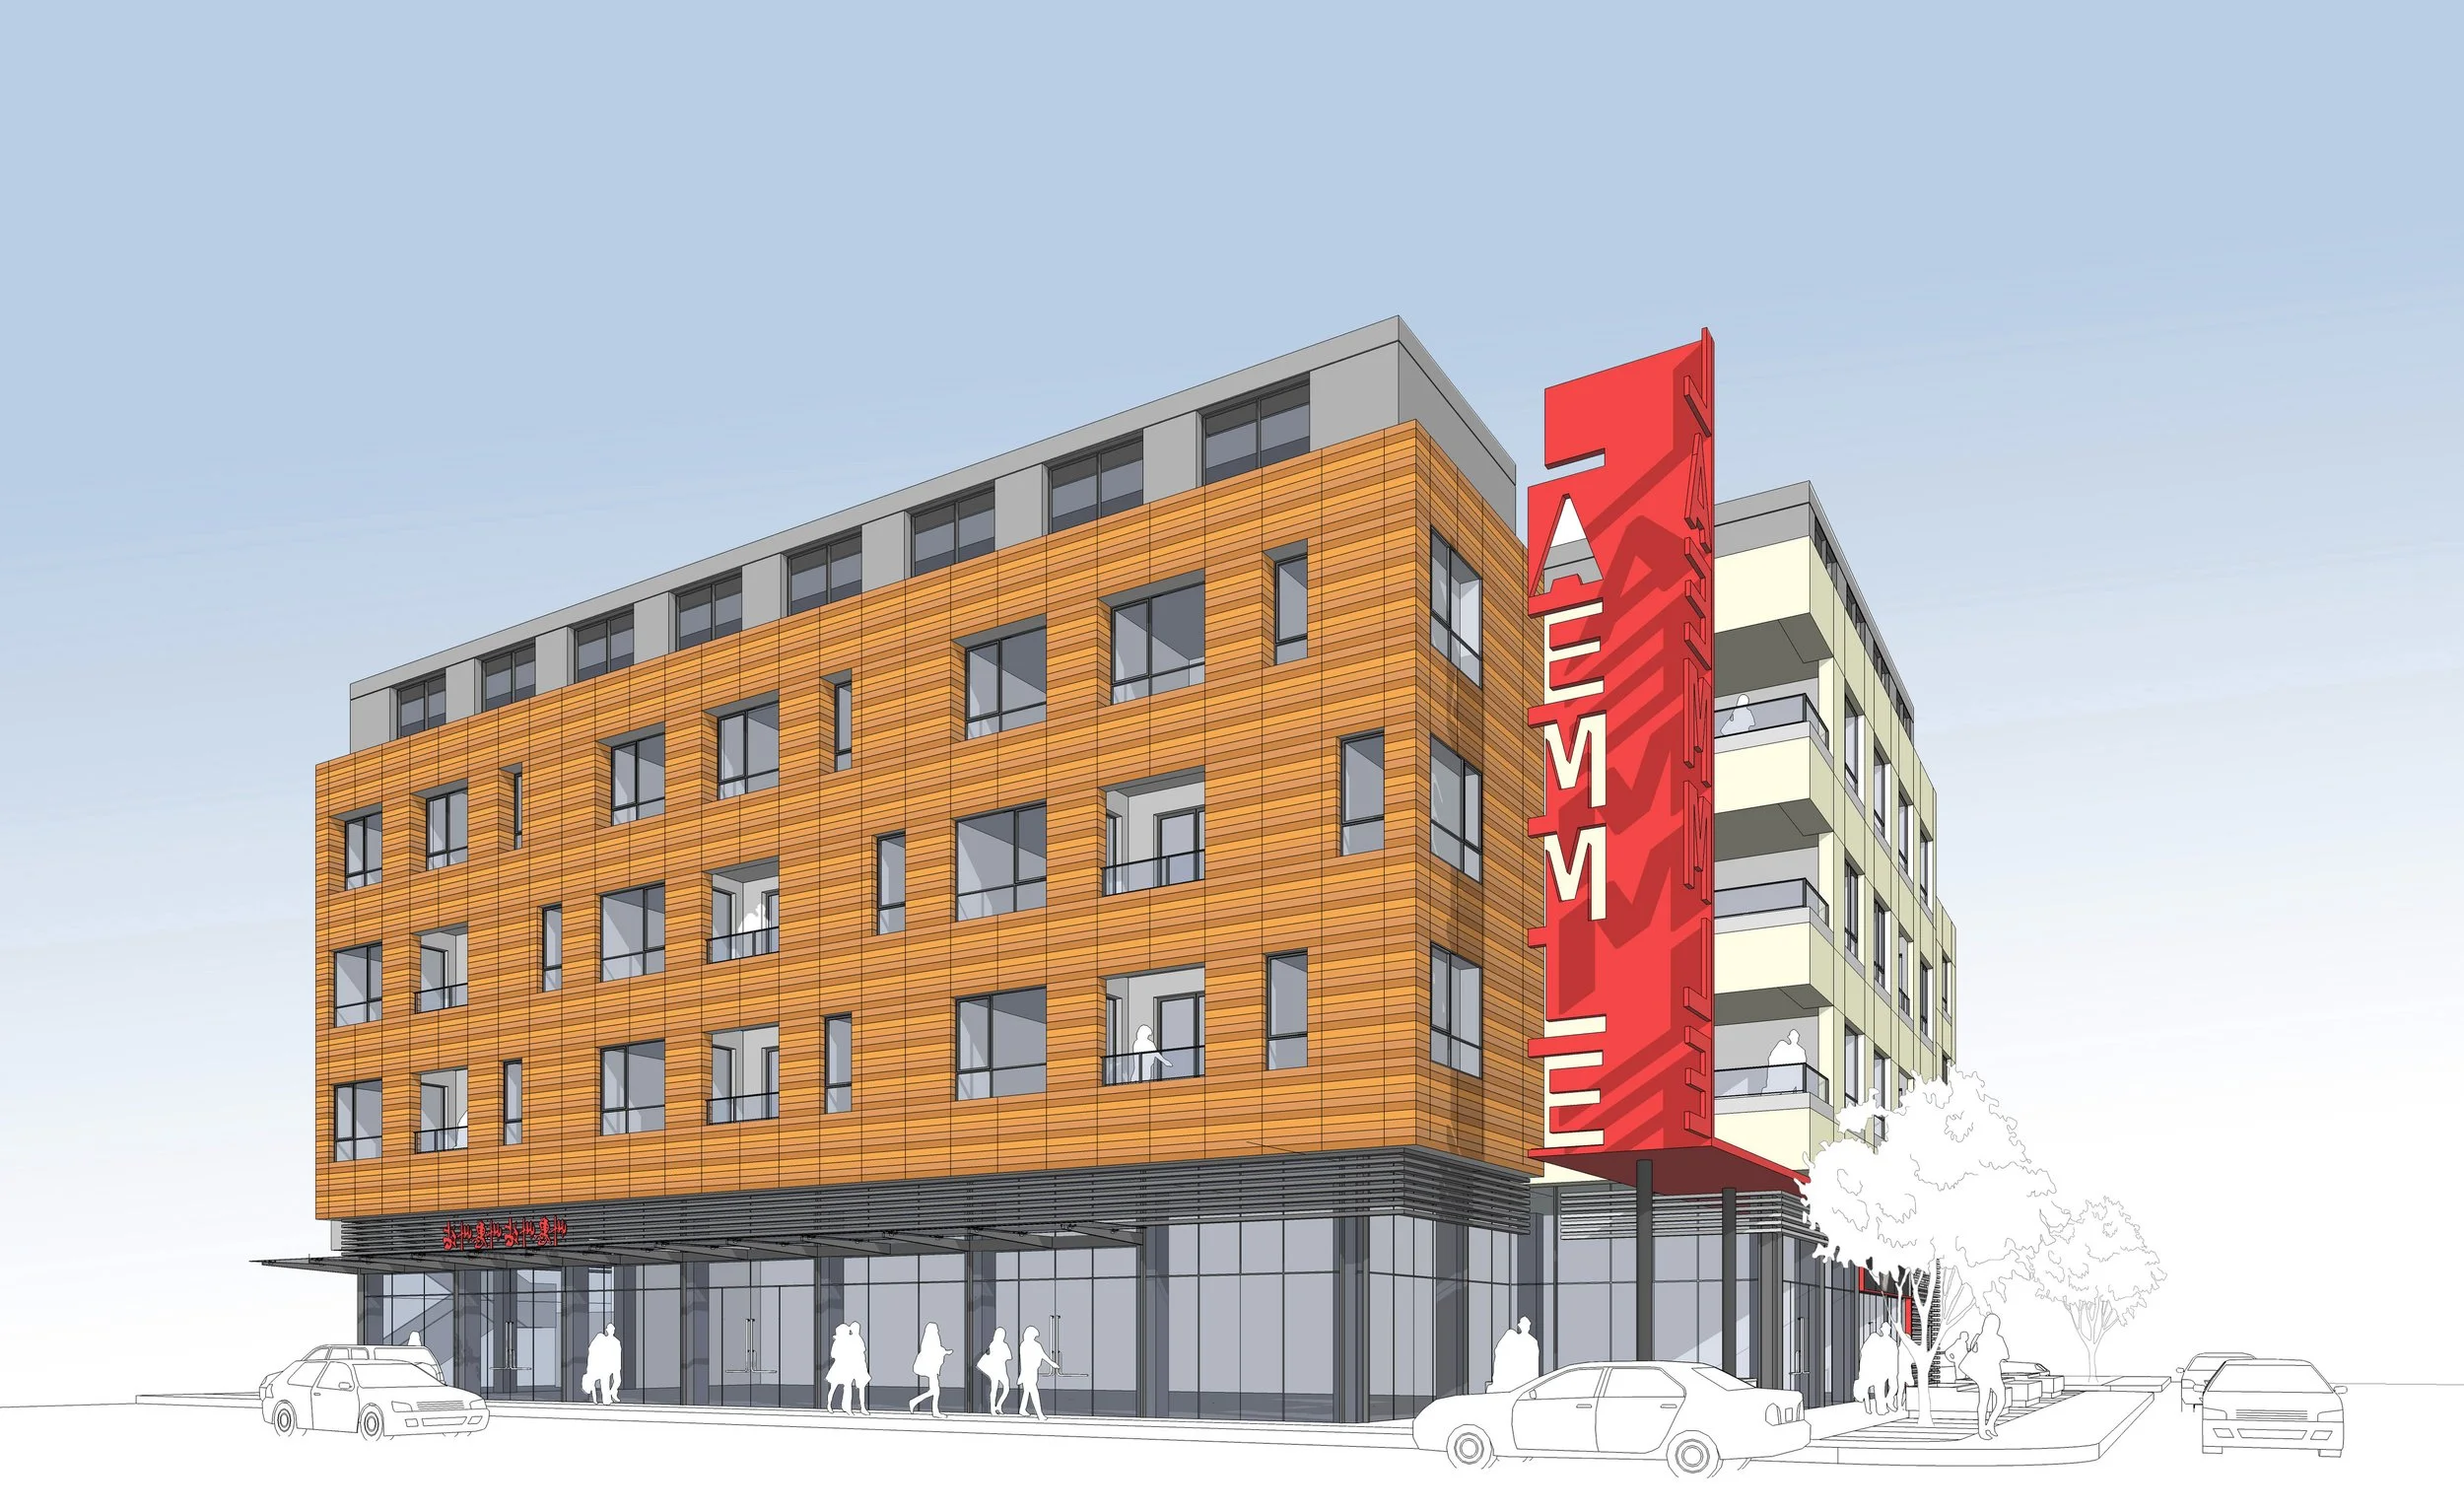
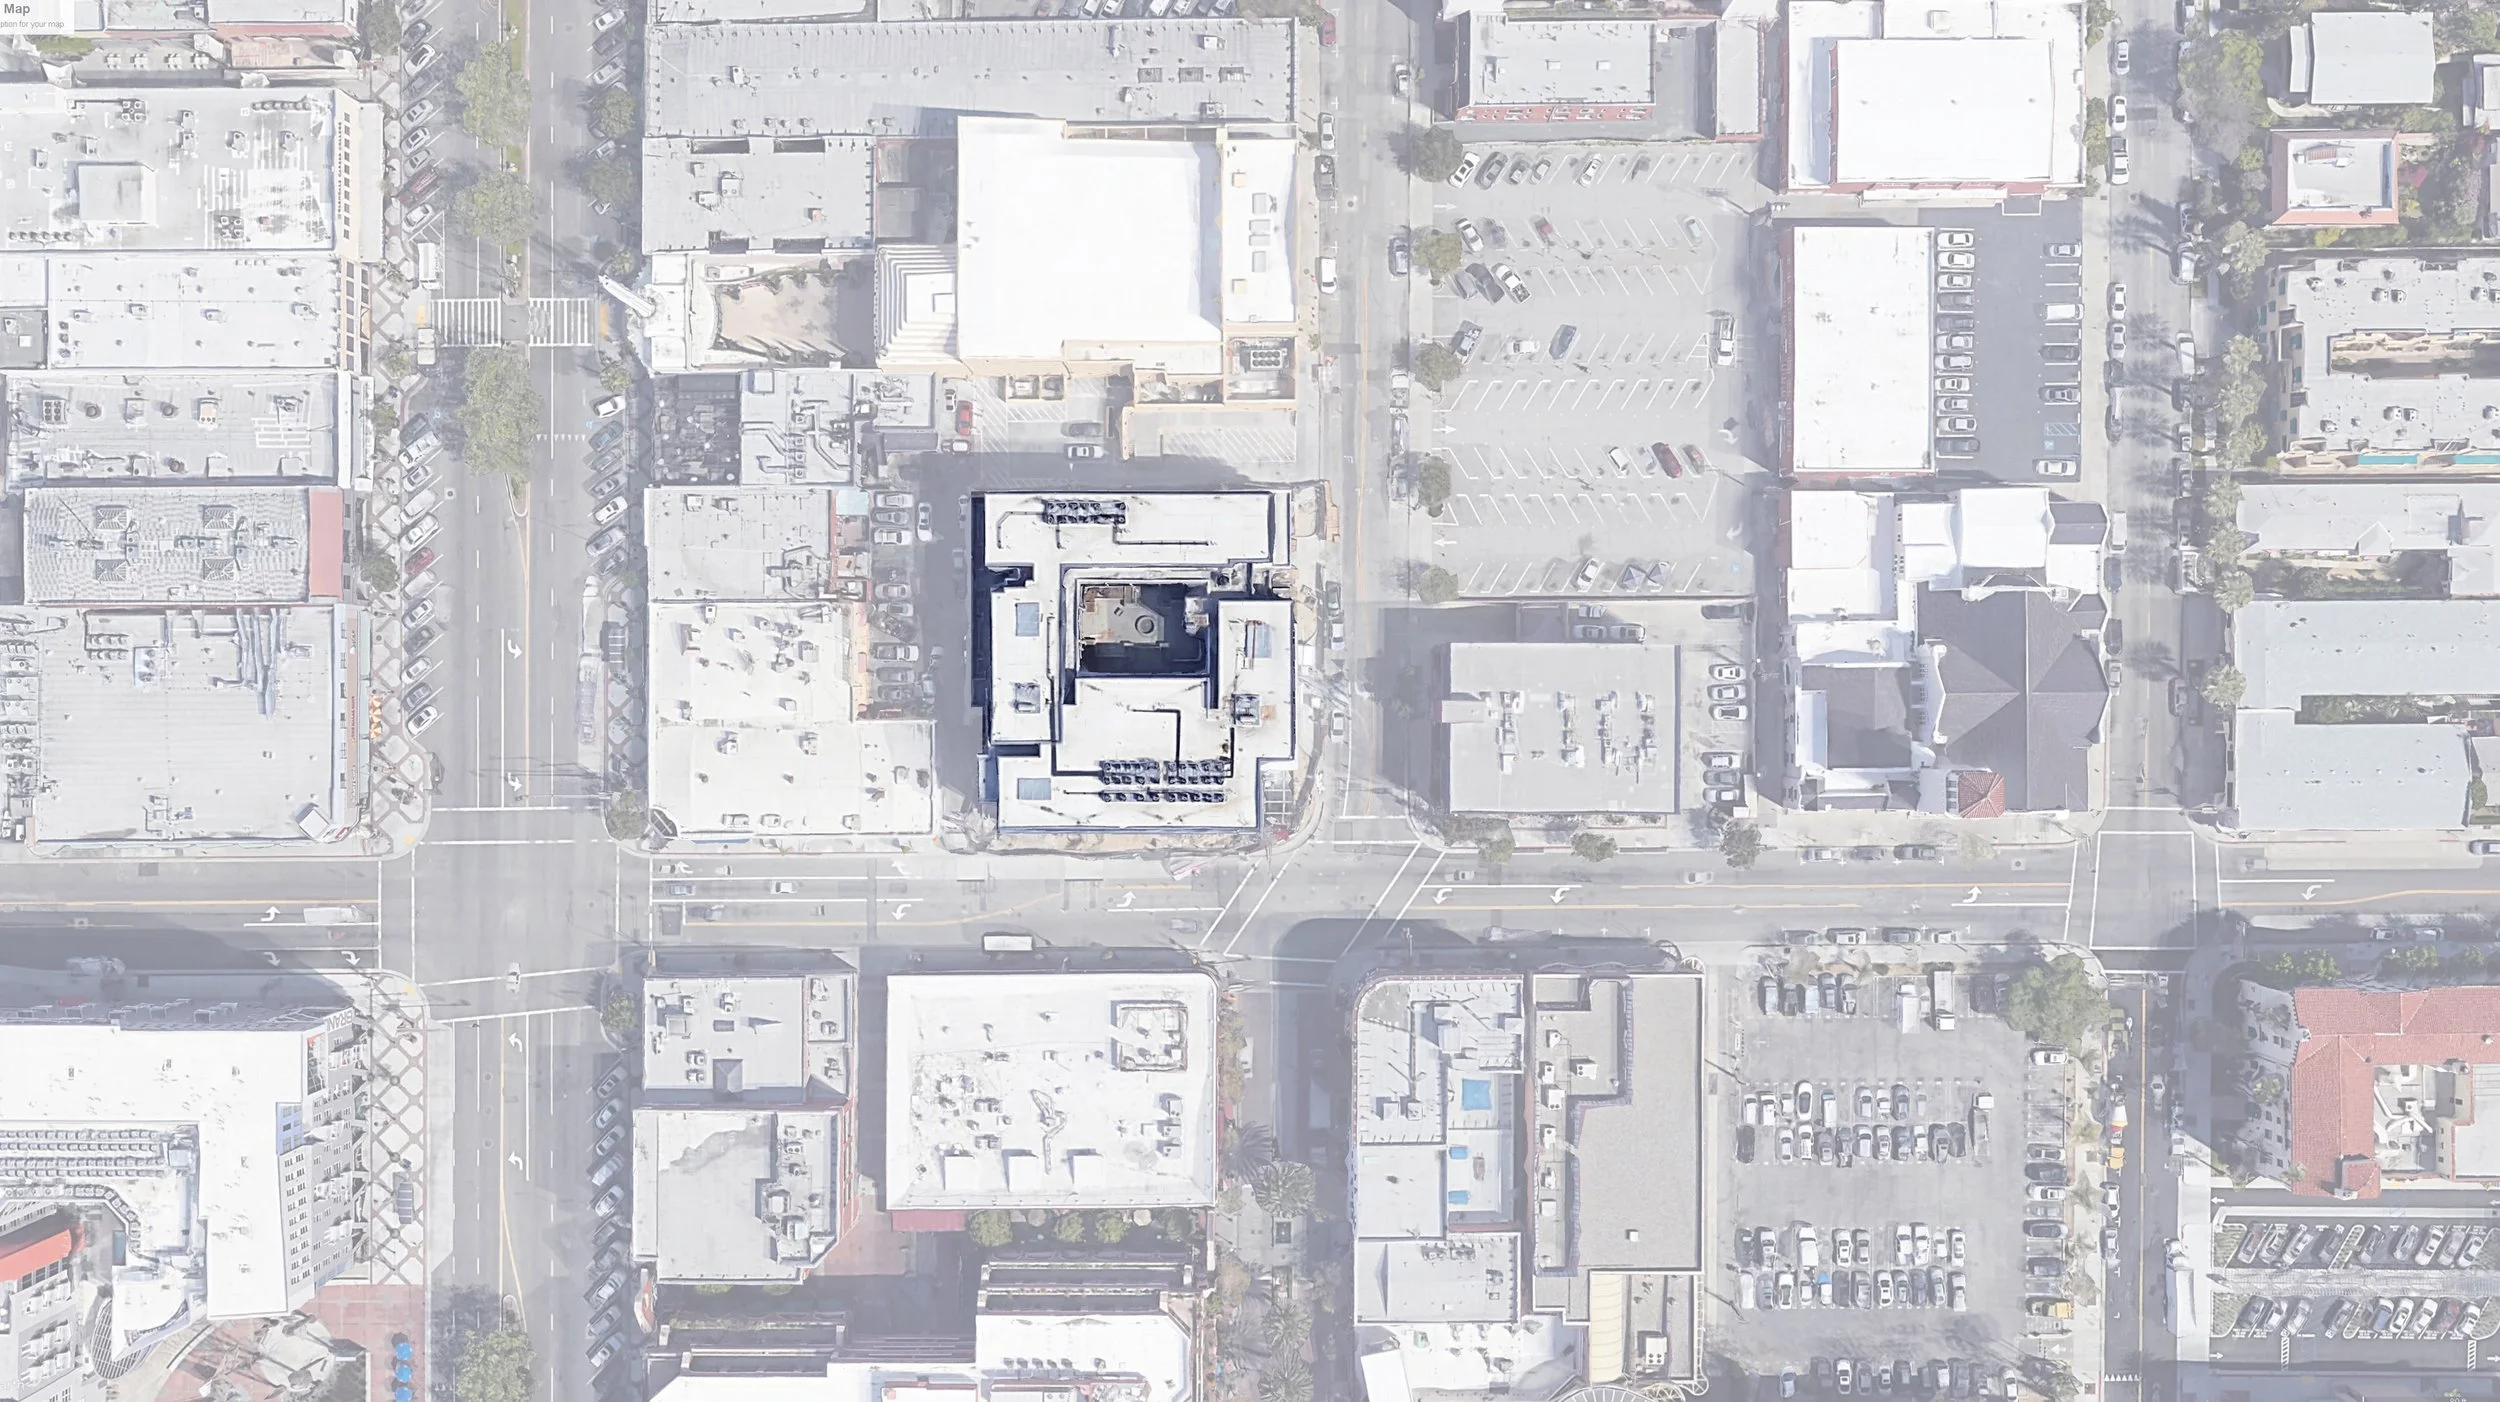
With significantly reduced parking requirements, the Laemmle Lofts was conceived as a mixed-use development at the corner of Wilson and Maryland Avenues within Downtown Glendale’s emerging entertainment district. Developed by Laemmle Theatres and Mapleton RDS Real Estate Group, the four-story project combines a five-screen movie theater and approximately 6,000 square feet of restaurant space at the ground level with 42 residential units on the upper three floors and mezzanine.
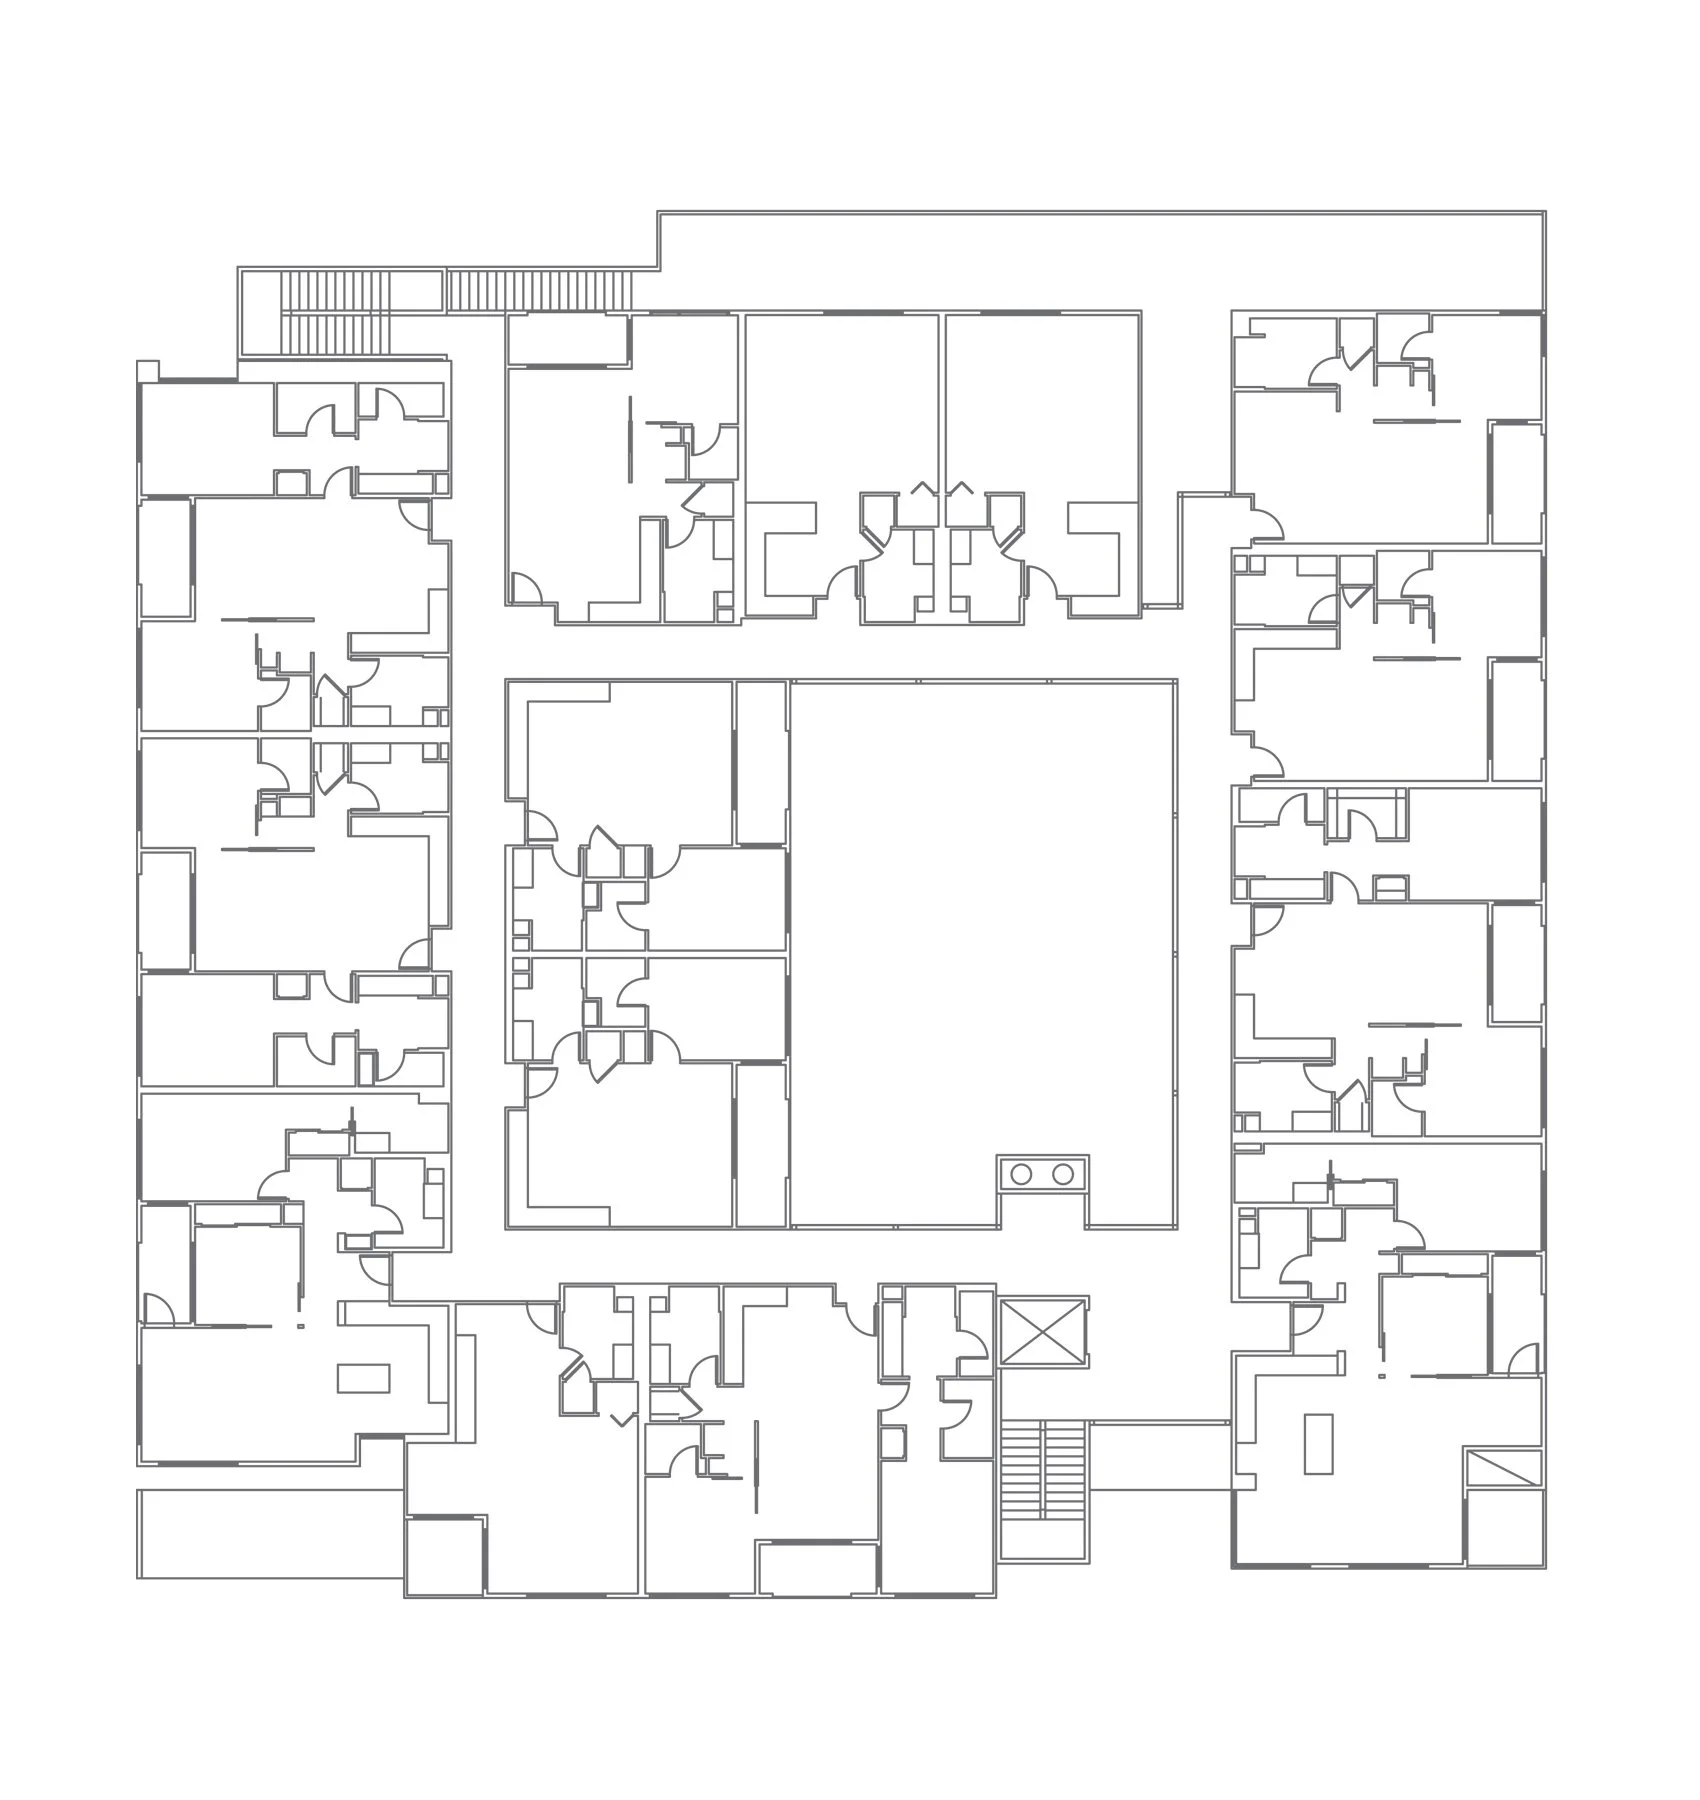
Typical Residential Level
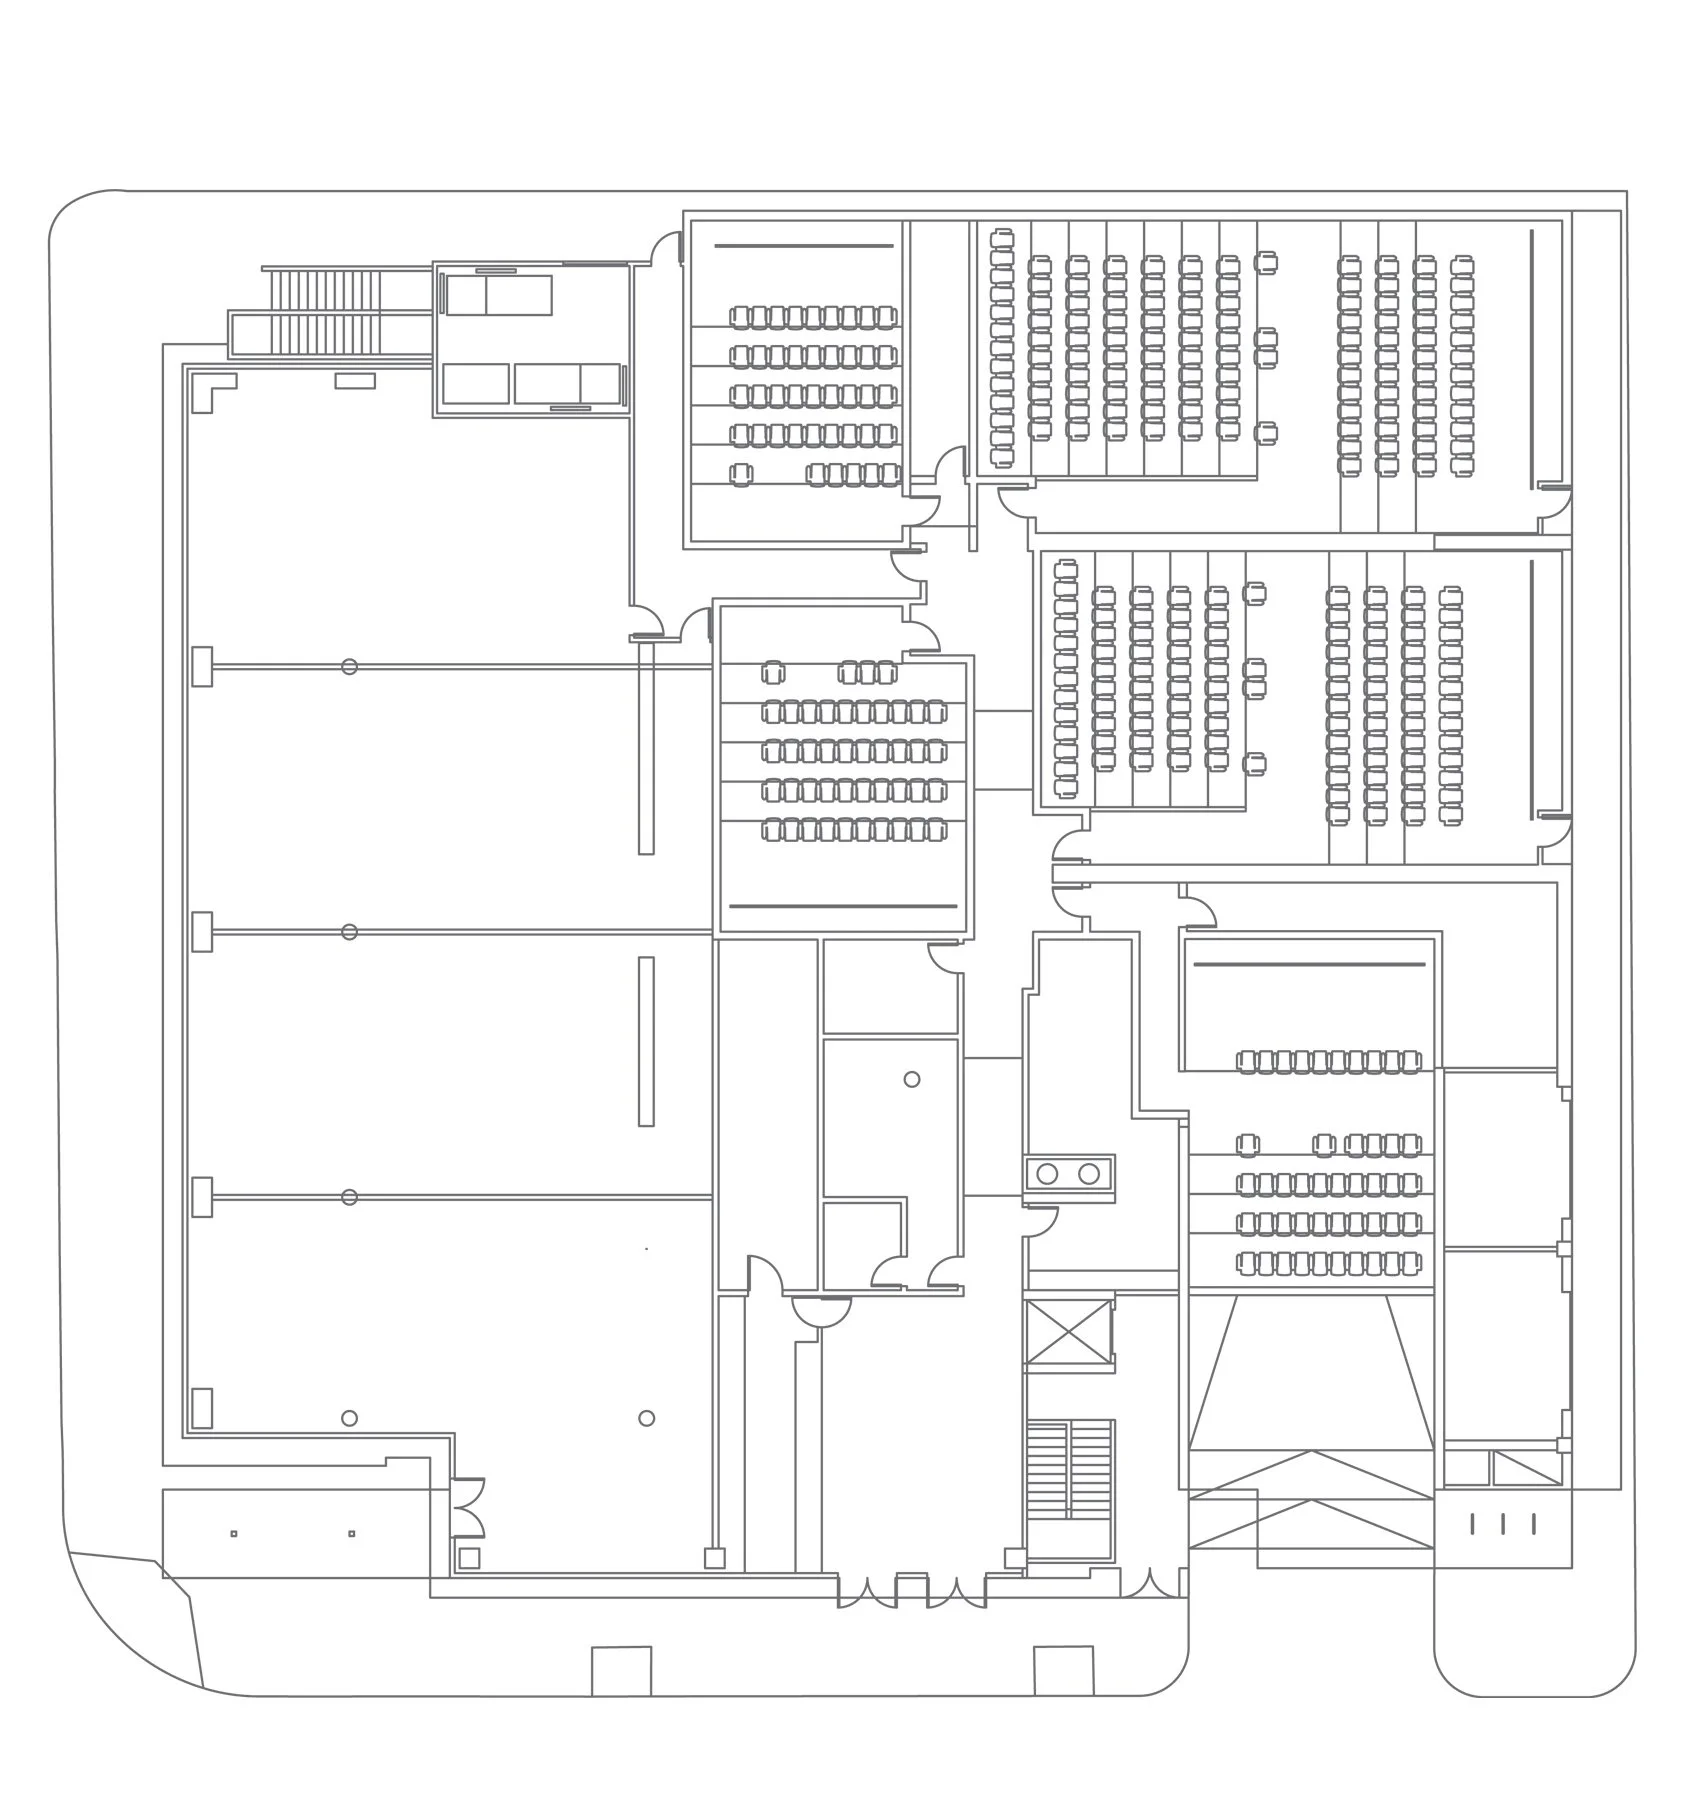
Ground Floor Level
A key component of the project’s planning strategy was a significant reduction in conventional parking requirements, reflecting its location within Downtown Glendale’s walkable entertainment district. The development provides 44 subterranean parking spaces, supplemented by a shared zero-emission vehicle space and extensive bicycle parking, including 66 secured spaces and additional street-level bicycle racks. This approach allowed the project to substantially reduce the amount of land and building area devoted to automobiles while supporting alternative modes of transportation. The project was also developed through a public-private partnership with the City of Glendale Redevelopment Agency, which provided the development site and financial assistance to support the mixed-use program. The strategy enabled an underutilized downtown property to be transformed into a higher-density combination of residential, entertainment, and restaurant uses, reinforcing the pedestrian-oriented character of Downtown Glendale.
-
2010
-
2018
-
50,157 SF
-
Laemmle Theaters, Mapleton Investments
-
WMA Architects
-
Matthew Finn
-
WMA Architects
-
WMA Architects
-
John Labib + Associates
-
None
-
Pacific Empire Builders