Culver City Highrise, Culver City CA
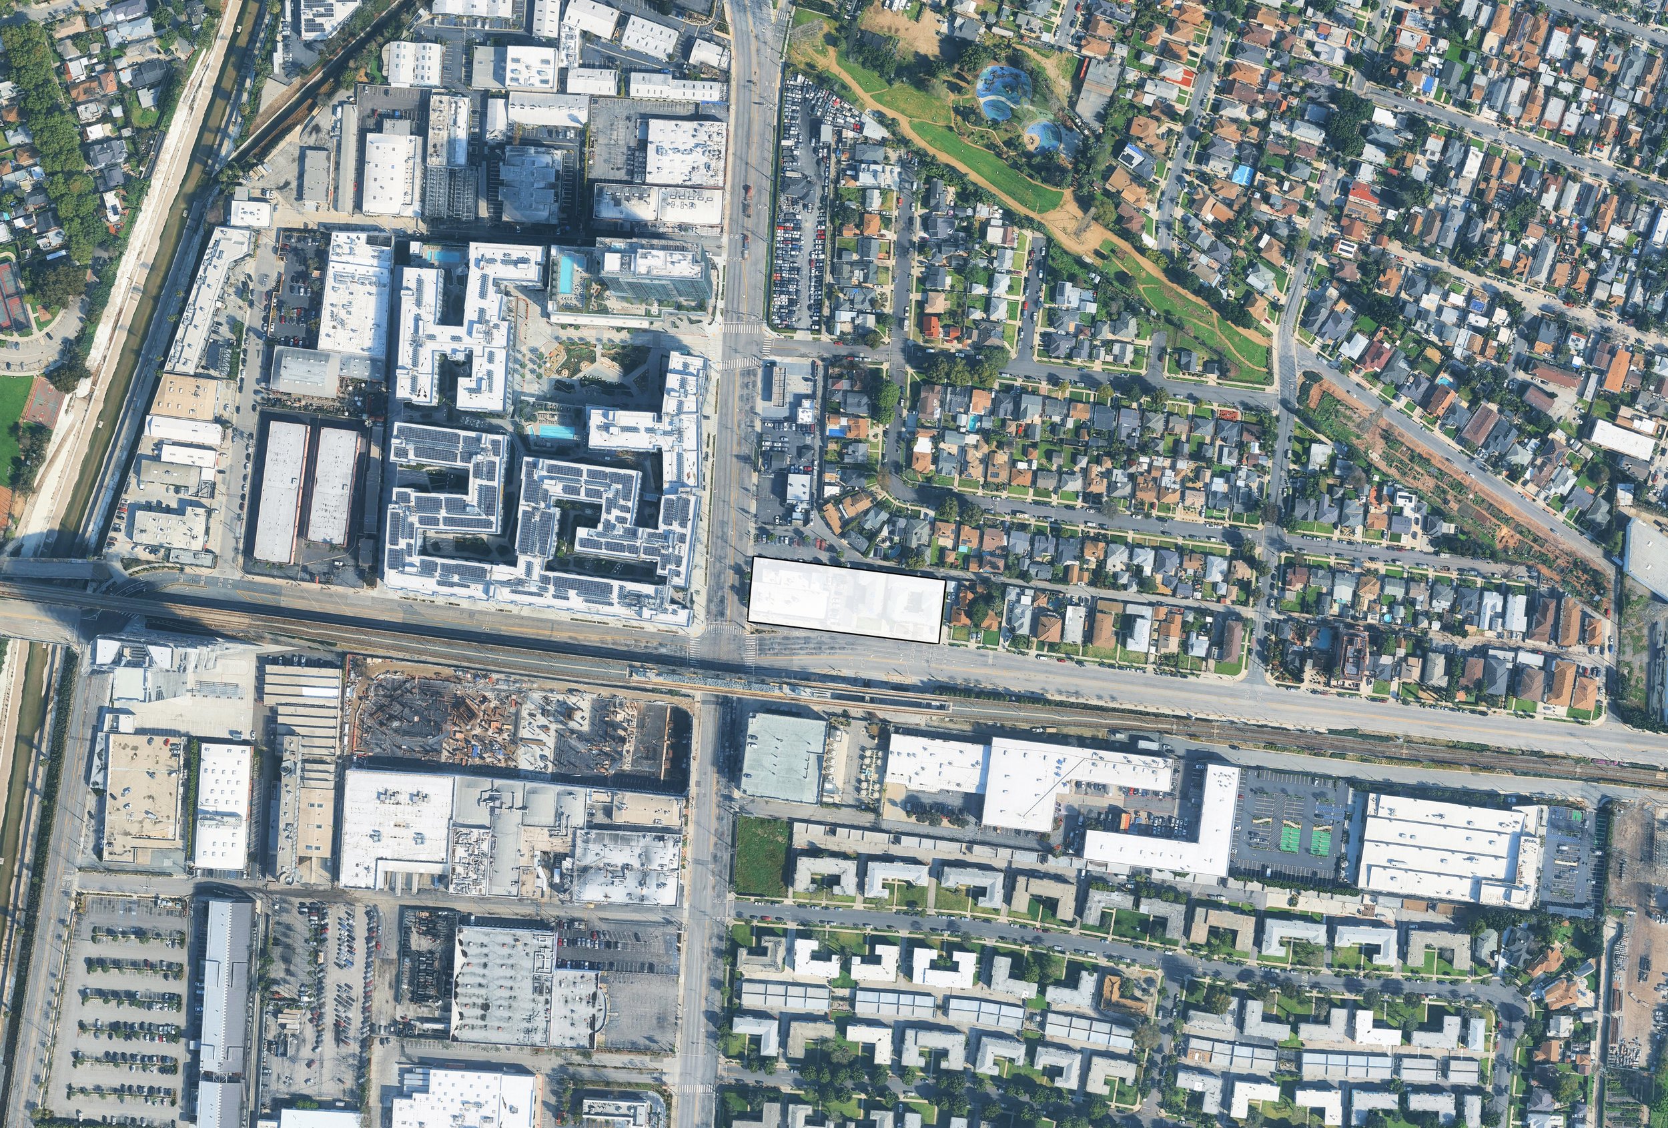
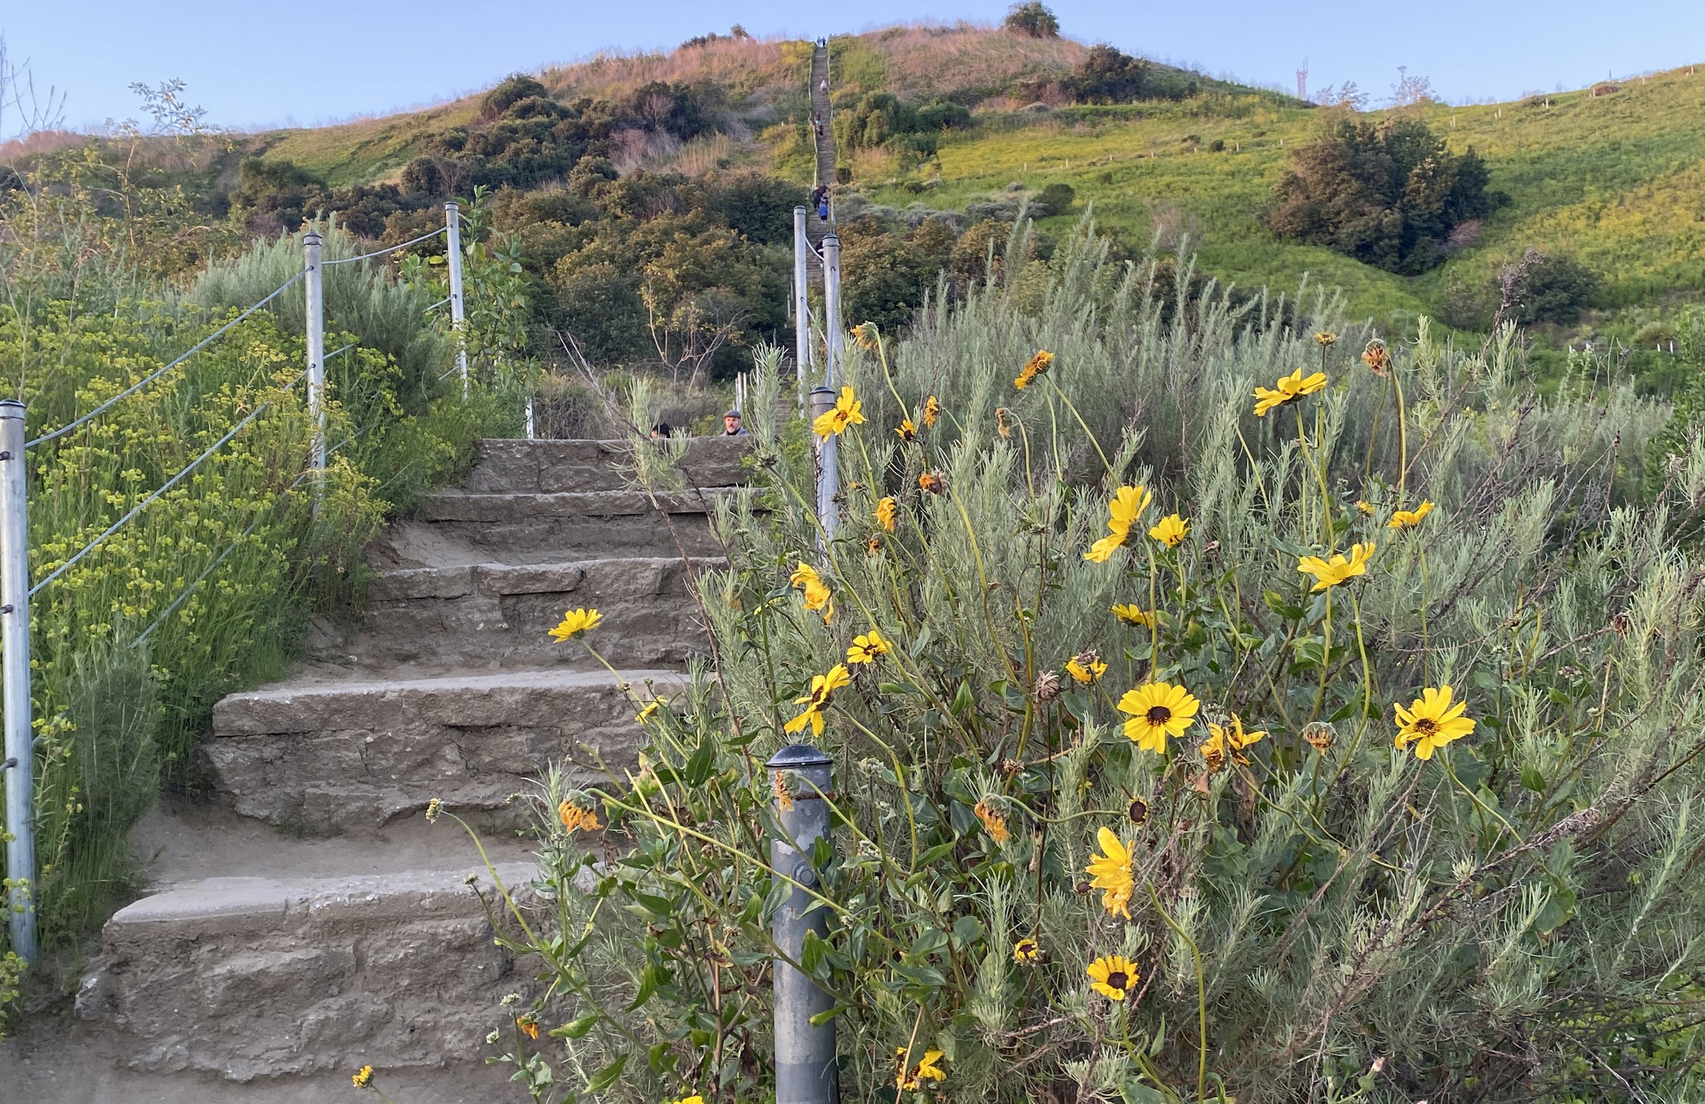
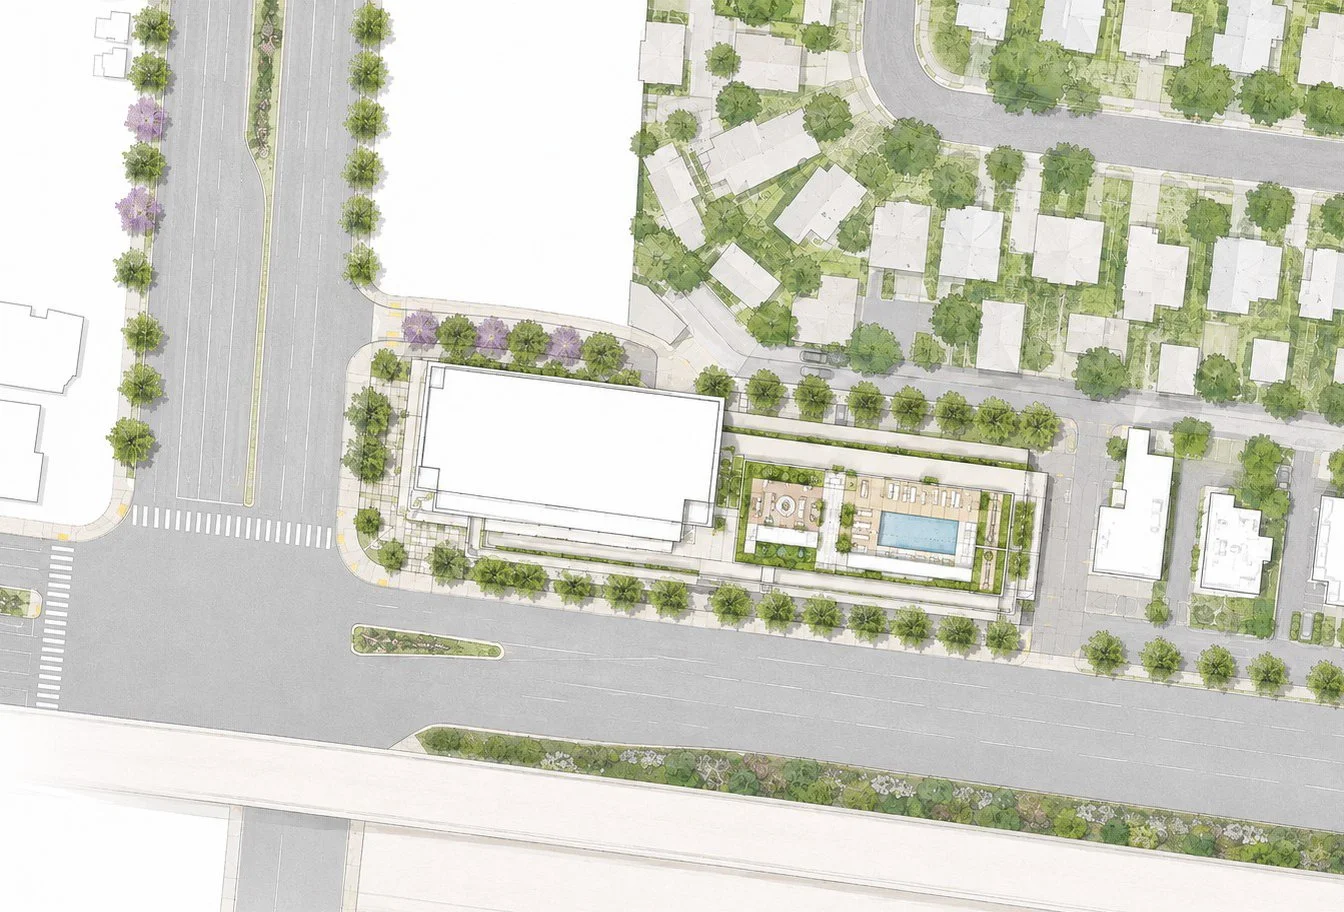
The project is prominently sited at the intersection of La Cienega Boulevard and Jefferson Boulevard in Los Angeles, directly across from the Metro rail line and station, providing convenient access to the region’s expanding public transit network. To the southwest, the recently completed, ecologically focused Habitat development contributes to the area’s evolving mix of residential, commercial, and creative uses. The site is also positioned near some of the area’s most significant open-space and recreational amenities. The Baldwin Hills Scenic Overlook and Kenneth Hahn State Recreation Area are located directly to the south, providing access to an extensive network of trails, landscaped open spaces, and panoramic views across the Los Angeles Basin. Together, the project’s proximity to public transit, emerging mixed-use development, and regional open space places it within a rapidly evolving and increasingly connected urban district.
The building incorporates a comprehensive range of environmental strategies designed to meet LEED certification standards and promote long-term sustainability. The project utilizes sustainable materials, an all-electric building design, and generously landscaped open spaces to enhance climate resilience while minimizing energy and resource demands. On-site stormwater management systems are integrated into the site and landscape design to capture and treat runoff, reducing the development’s impact on the surrounding environment and municipal infrastructure. The project also supports alternative modes of transportation through dedicated EV parking spaces and secure bicycle storage. Together, these strategies establish a holistic approach to sustainability that integrates building performance, landscape, water management, and mobility.
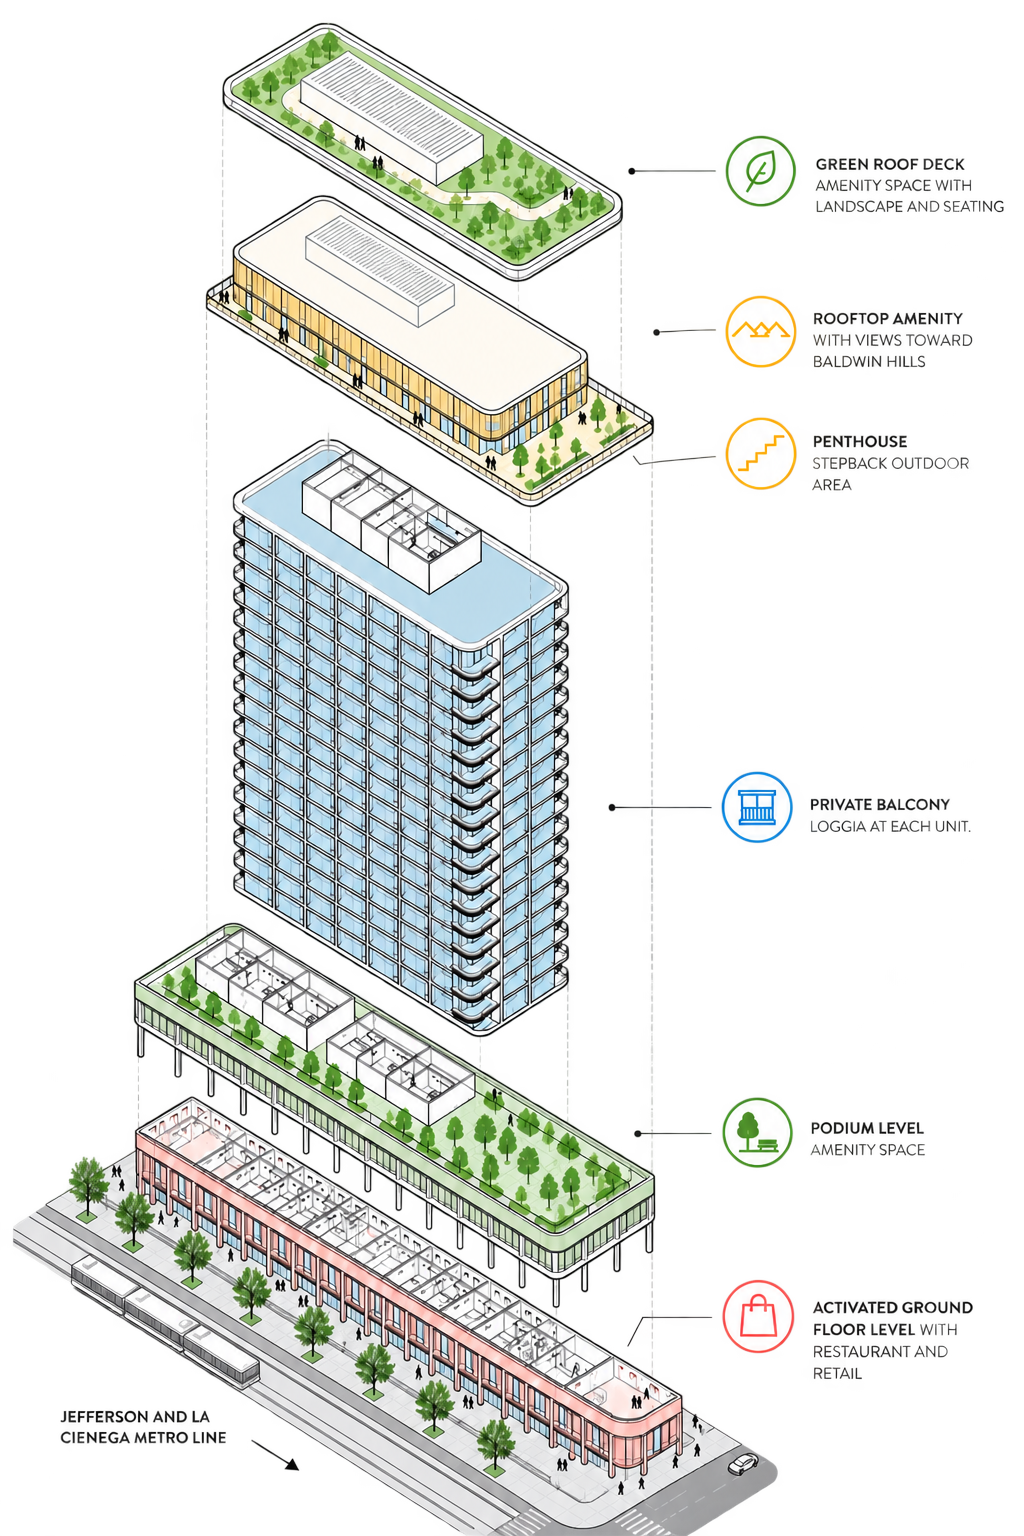
The building is composed of a series of distinct volumes that progressively step back in response to the surrounding urban context. The first step occurs at the podium, aligning with the height of the neighboring rail station and establishing a strong street wall that defines and activates the ground-floor frontage. Above the podium, the residential tower steps back to create a more open relationship with its surroundings. The orientation and massing of the typical residential levels maximize southern exposure while providing residents with expansive views toward the Baldwin Hills and its surrounding parkland. At the uppermost level, a final setback defines the penthouse volume, featuring premium residences and a landscaped rooftop amenity area with panoramic views across the Los Angeles Basin. Together, these stepped volumes transition the building from the pedestrian scale of the street to the larger scale of the skyline.
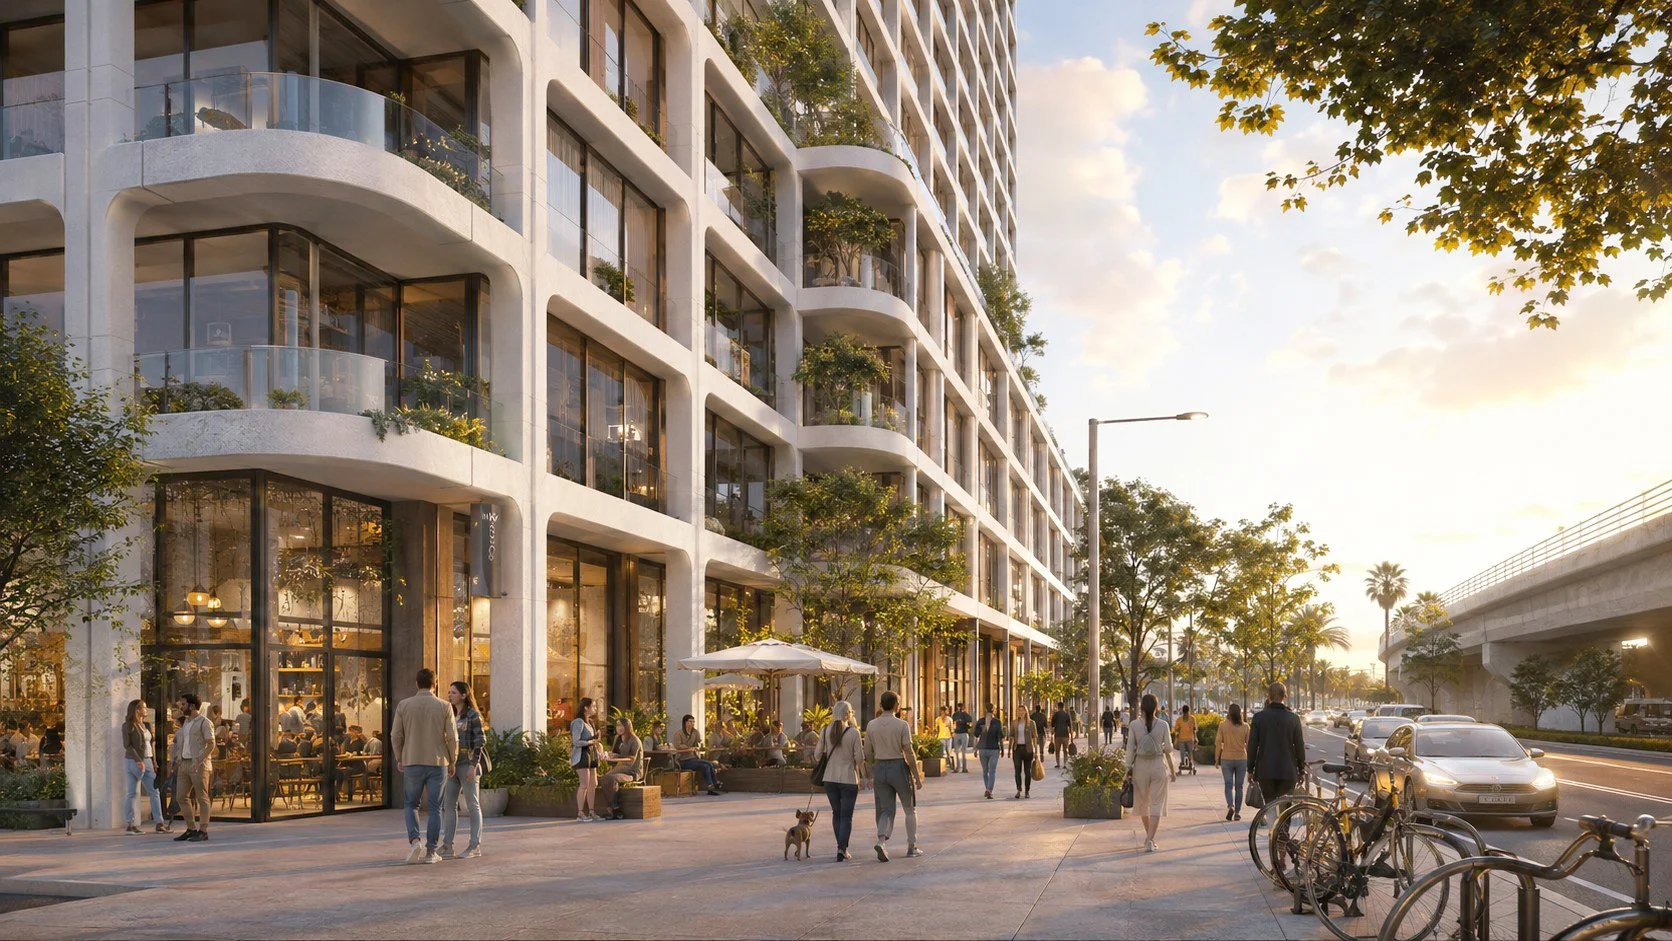
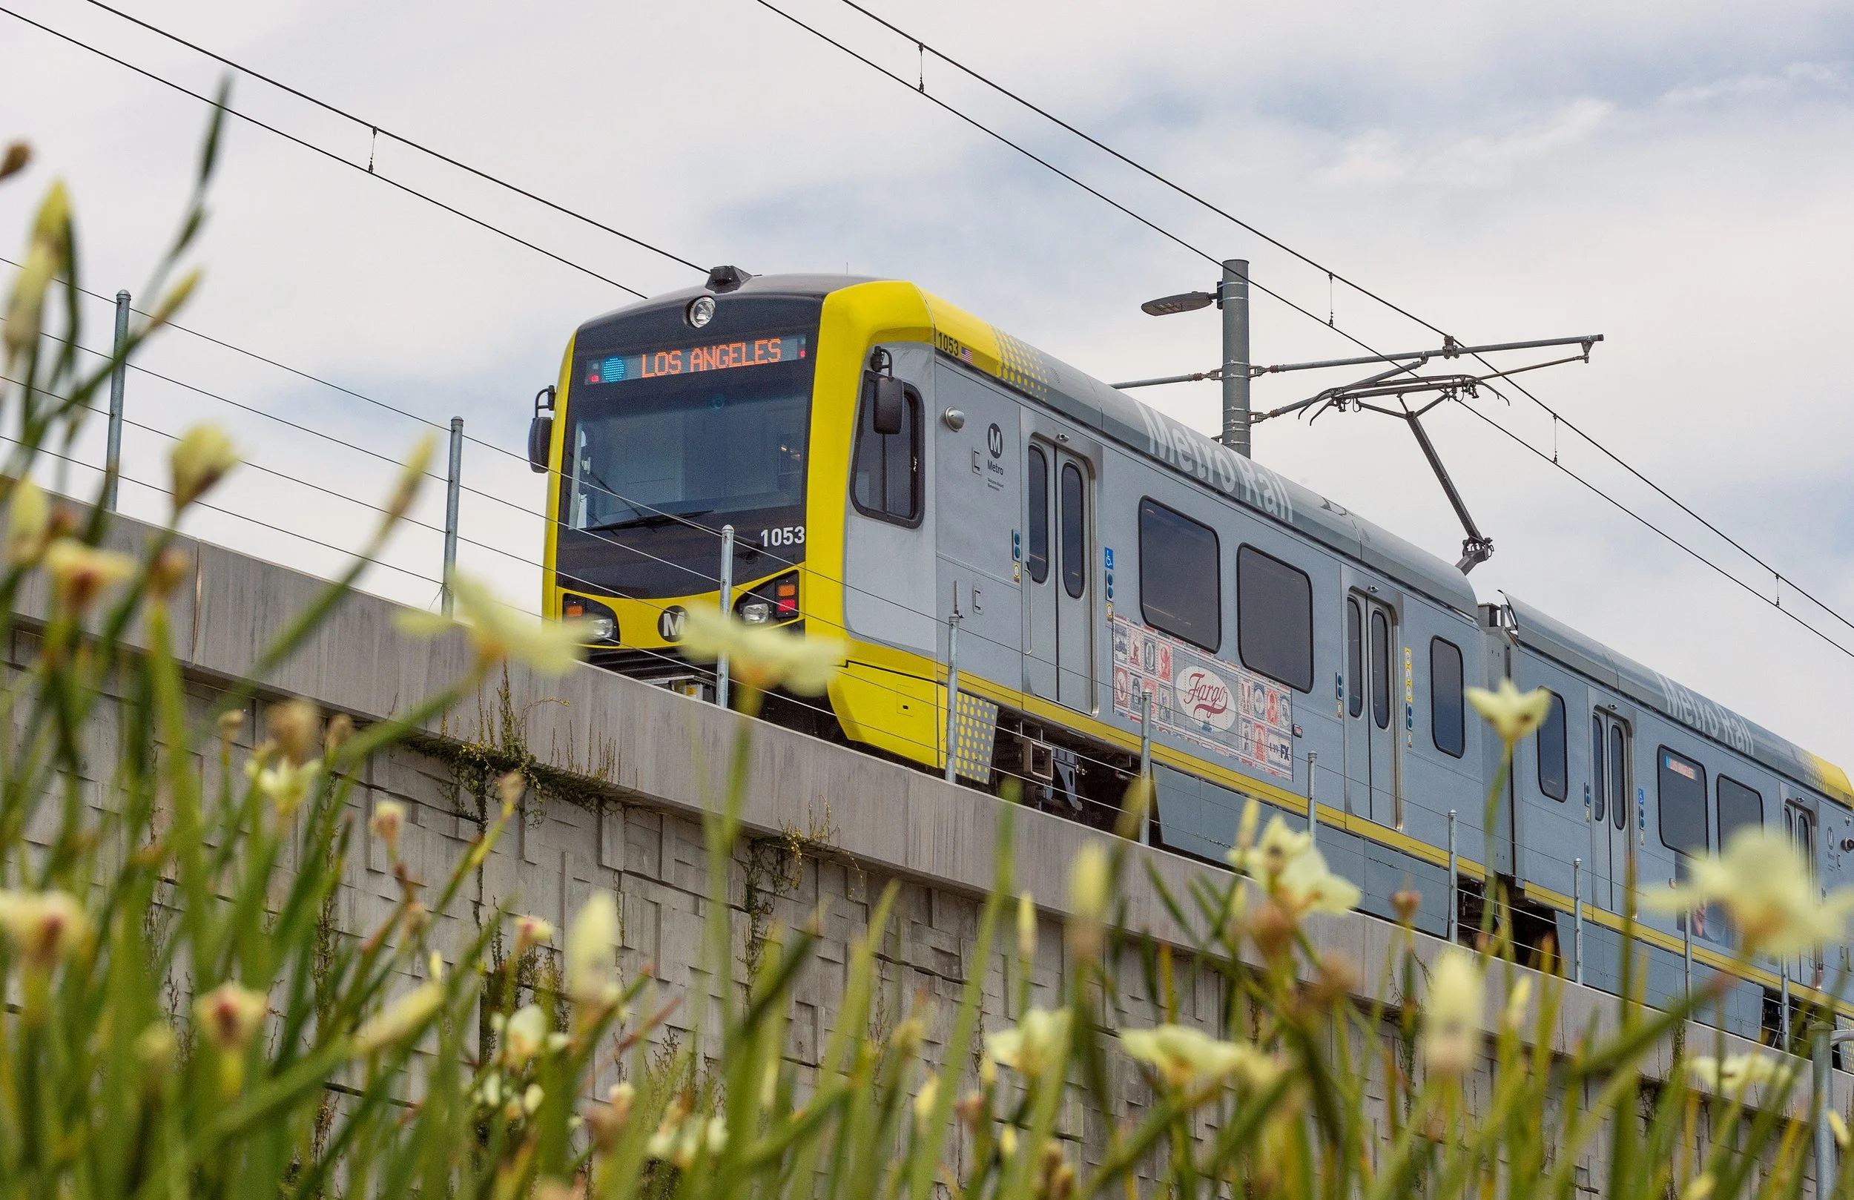
At the street level, the project enlivens the public realm through active ground-floor uses, enhanced landscaping, and pedestrian-oriented spaces that strengthen connections to the surrounding neighborhood. Improved pedestrian and bicycle connectivity creates a seamless relationship with the adjacent Metro rail station, reinforcing the site’s role as a transit-oriented development and encouraging alternative modes of transportation. The building’s architecture responds to the evolving character of the district, complementing recent developments such as The Habitat while establishing its own contemporary identity through a distinct approach to massing, materiality, and façade articulation. Together, these strategies position the project as an active contributor to the continued transformation of the La Cienega and Jefferson corridor.
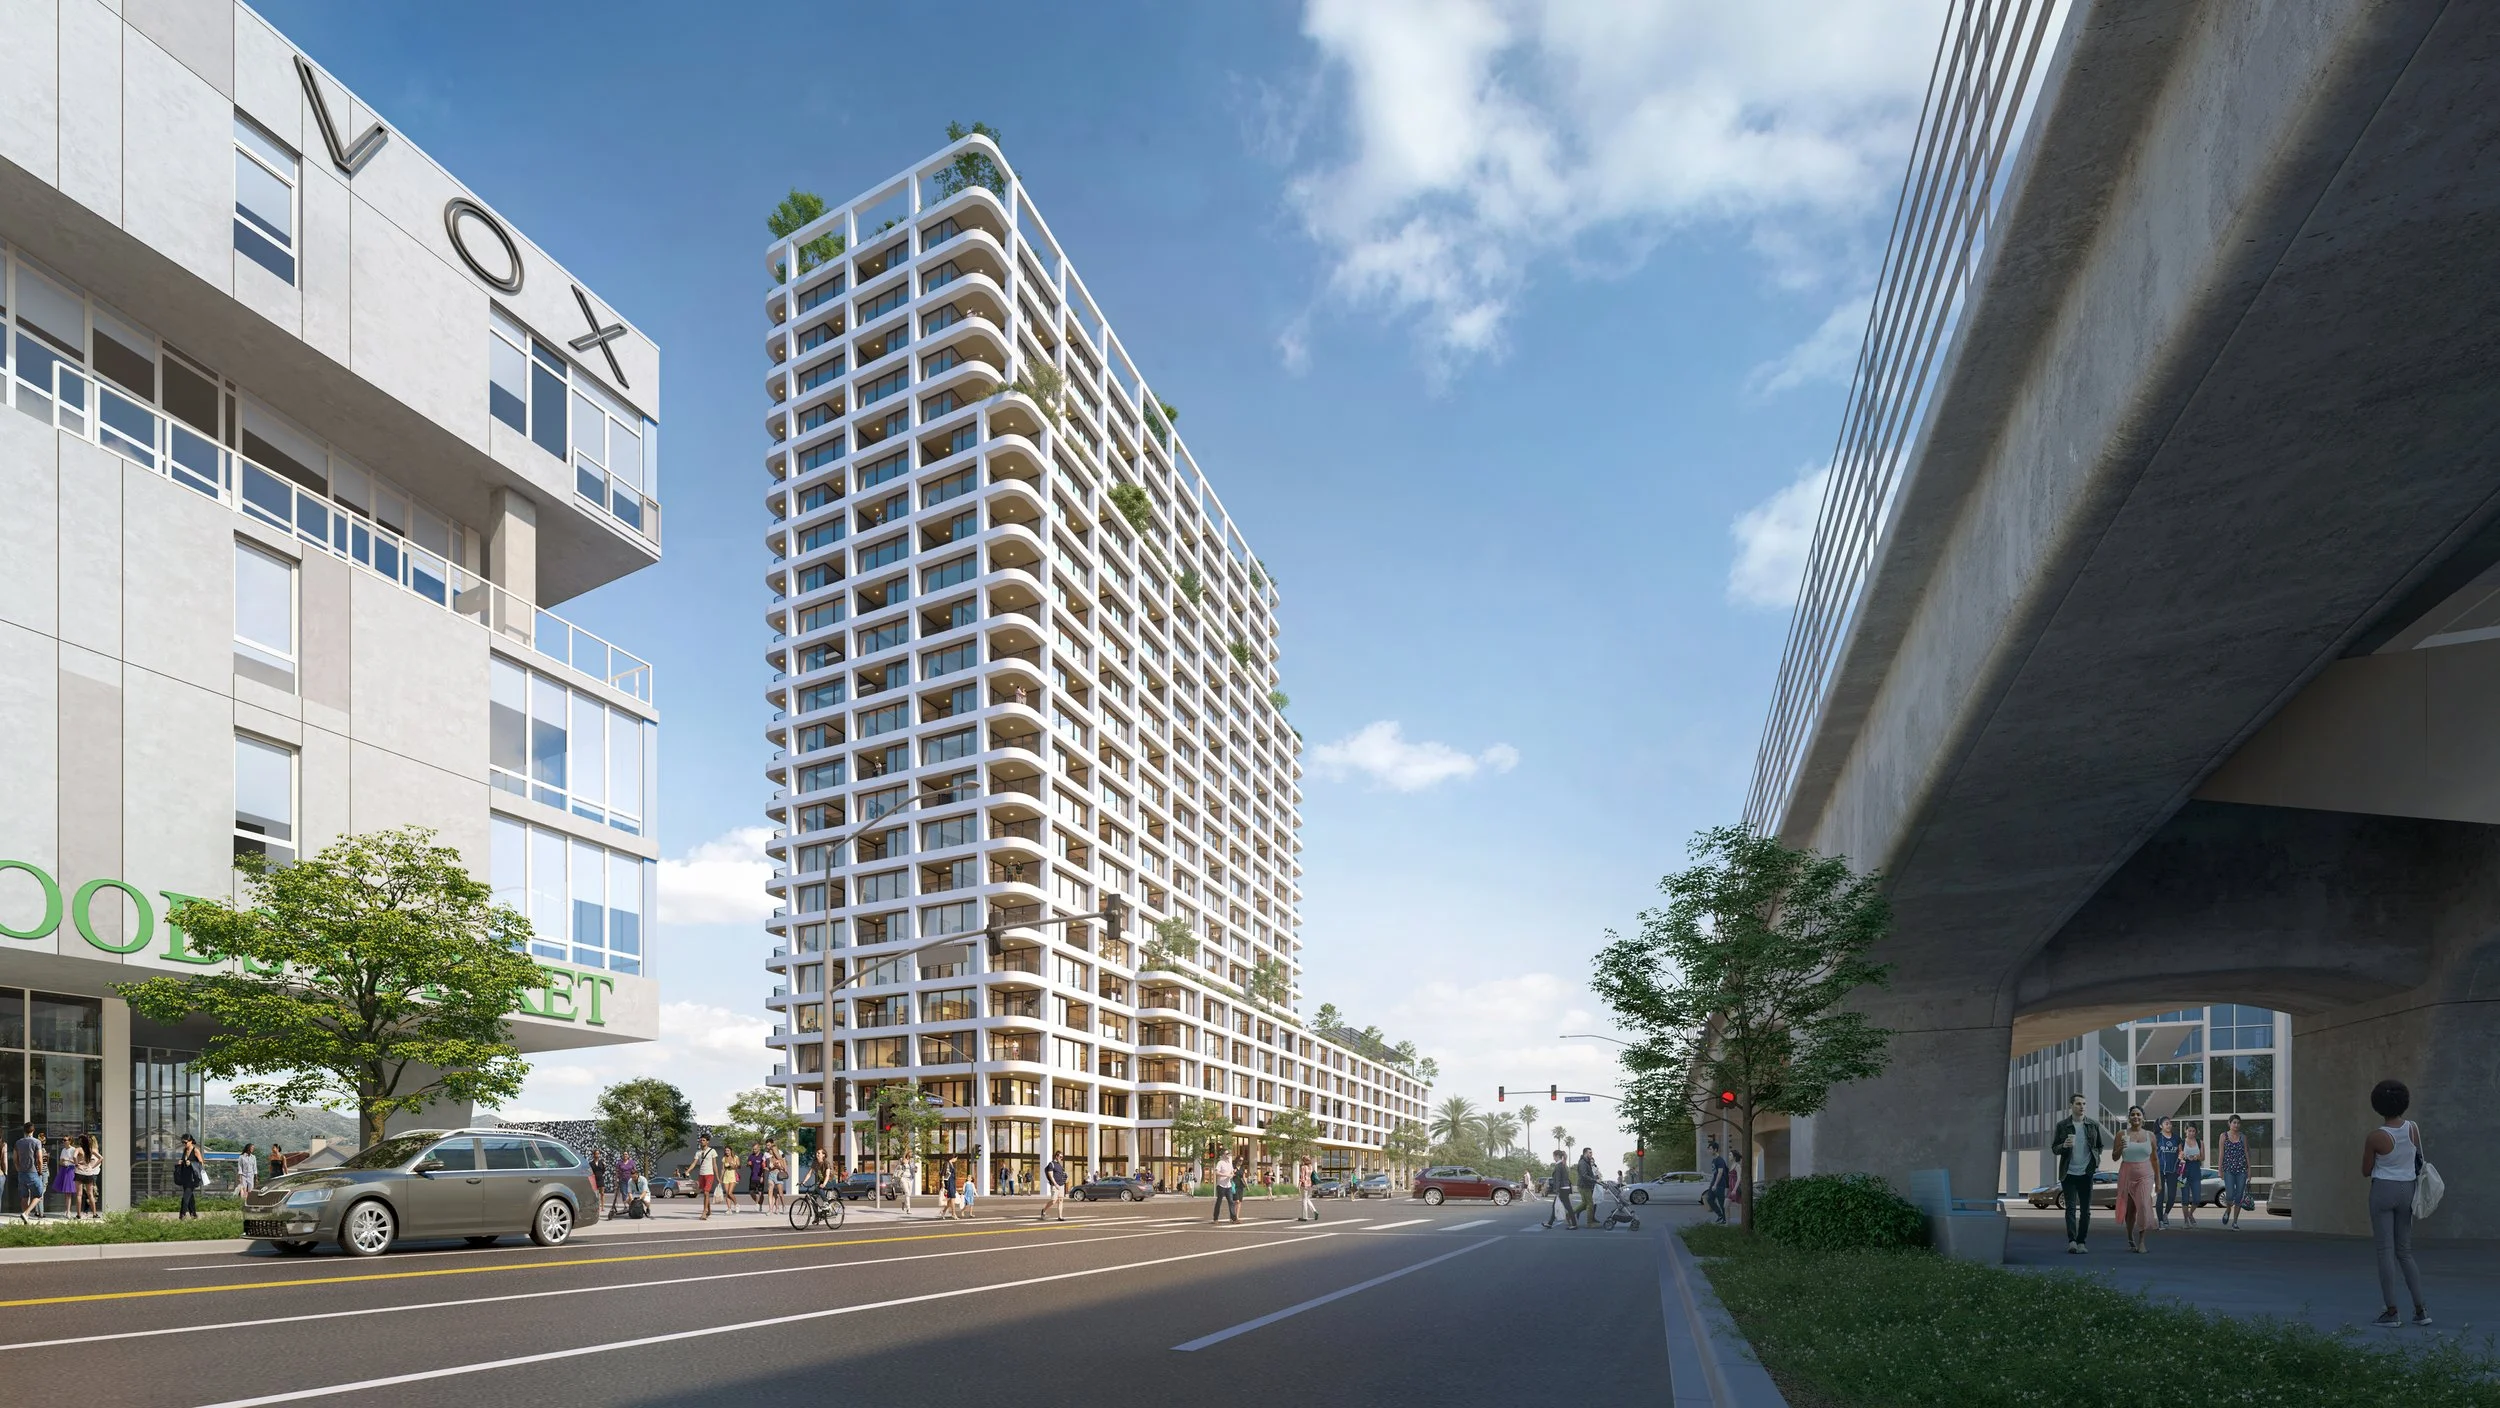
The development features a 24-story residential tower with rooftop amenities, an expansive park-like podium deck above structured parking, and active retail and restaurant spaces at the ground floor. The landscaped podium provides residents with a significant elevated open space, creating a range of outdoor recreational and social amenities within the development. At street level, active uses, landscaping, and pedestrian-oriented spaces enliven the public realm while strengthening pedestrian and bicycle connections to the surrounding neighborhood. The project establishes a seamless relationship with the adjacent light rail station, reinforcing its role as a transit-oriented development and connecting residents directly to the broader Los Angeles transit network. The building’s architecture responds to the evolving character of the district, complementing recent developments such as The Habitat while establishing its own contemporary identity through carefully articulated massing, materiality, and façade design. Together, these elements create a development that integrates residential living, public activity, landscape, and transit within a cohesive urban environment.
-
2026
-
TBD
-
1,750,000 SF
-
Crescent Capital Partners
-
SITEFORMA
-
Matthew Finn
-
TBD
-
SITEFORMA
-
TBD
-
TBD
-
TBD