Carlsbad Apartments, Carlsbad CA
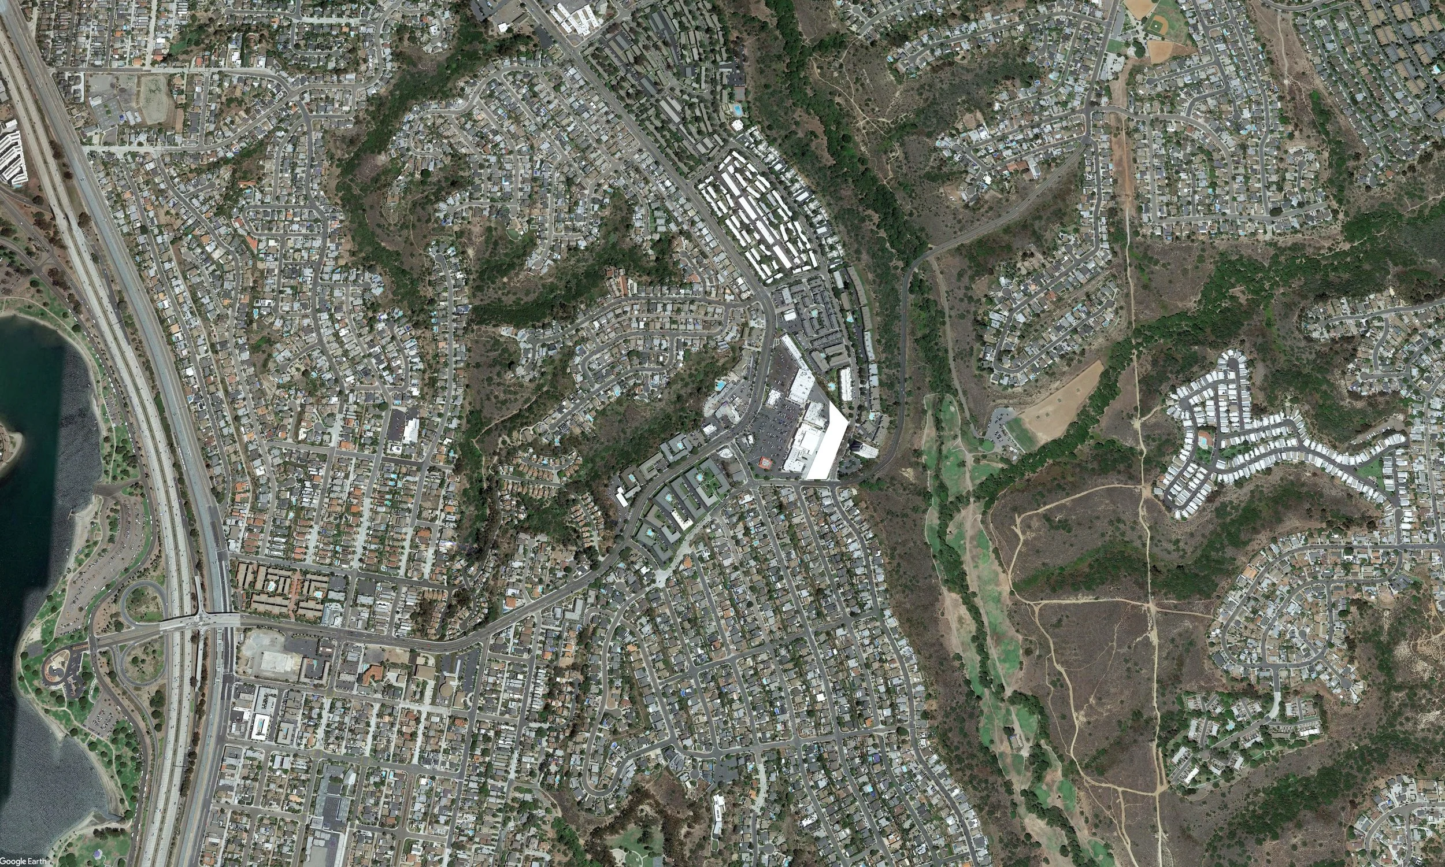
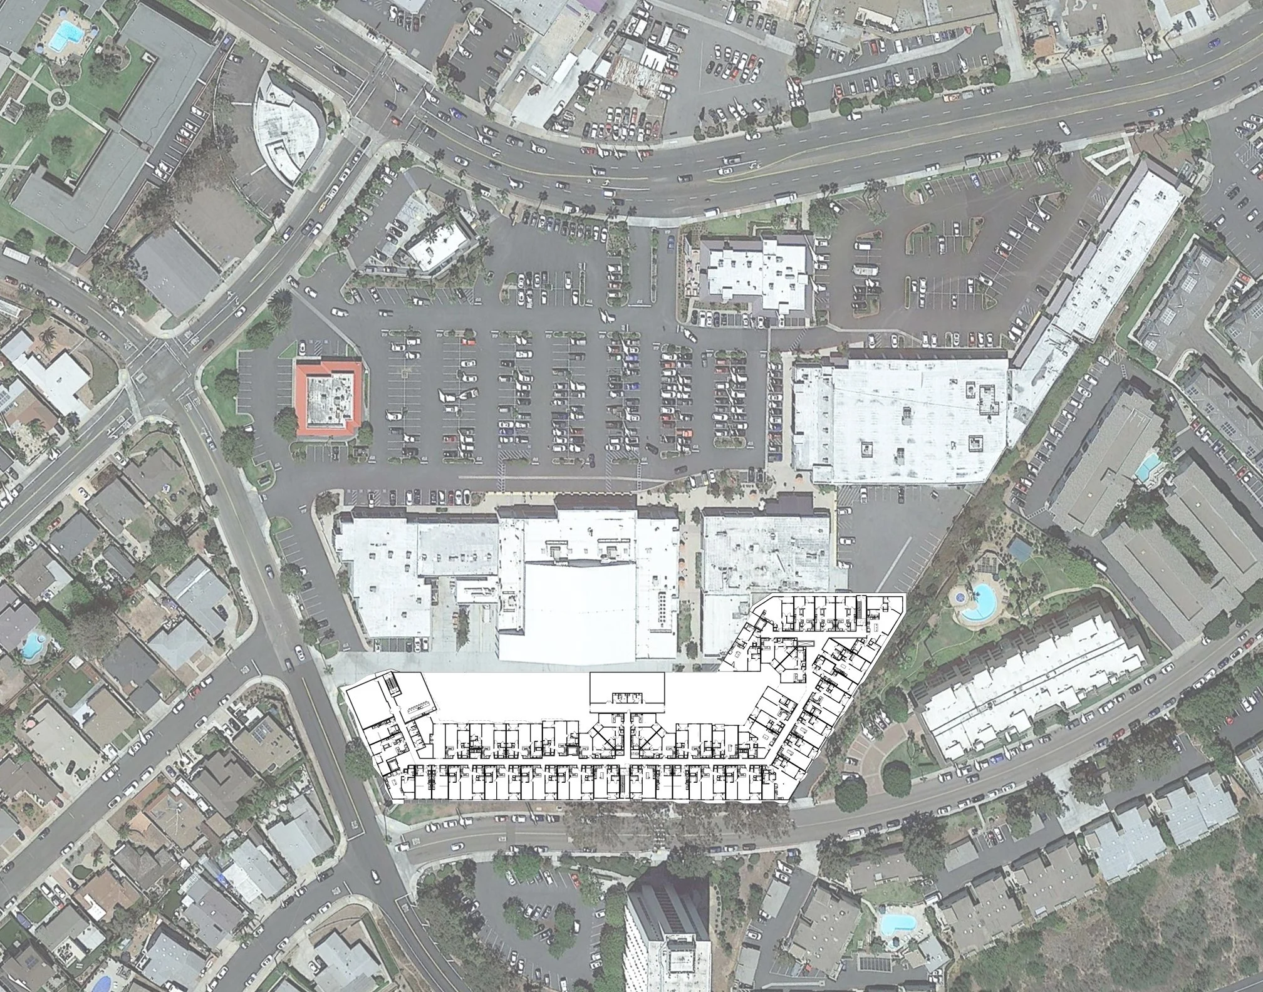
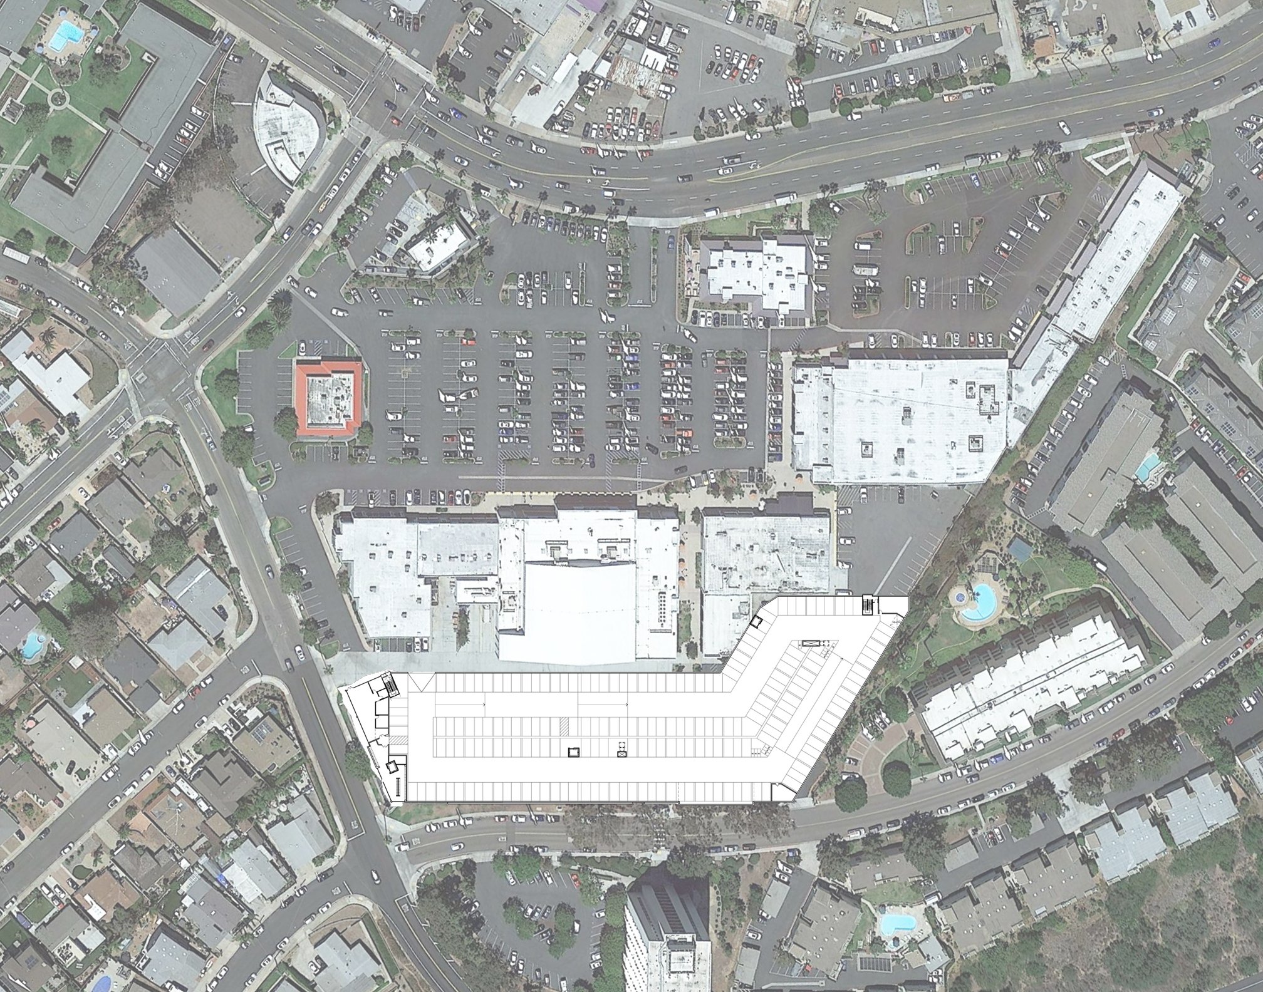
Sited on an existing commercial retail center, this 224-unit residential development, with 356 parking stalls, aims to make efficient use of the underutilized space behind the center’s existing grocery store.

Situated at the high point of a promontory, the site offers expansive views in all directions, including ocean views to the west and golf course views to the east. Conceptualized to maximize these vistas, the building’s southern façade is angled toward specific view corridors, enhancing the residential experience. Along the north façade, bay windows respond to the character of the existing residential buildings to the north, allowing the proposed development to better integrate with its surrounding context. To further enhance the resident experience, two courtyards totaling approximately 12,870 square feet have been designed. The primary courtyard, directly accessible from the leasing area and interior clubroom, accommodates active uses including a swimming pool and lounge areas. The secondary courtyard provides a more passive setting with outdoor seating, barbecue and dining areas, as well as a dedicated yoga area. Additional amenities include an approximately 1,700-square-foot fitness center and 1,800 square feet of interior lounge space. The project design not only makes productive use of an underutilized area behind an existing retail center, but also creates an experientially rich, well-amenitized, and uniquely situated residential environment.


-
2021
-
Ongoing
-
382,900 SF
-
Kleege Enterprises
-
AO
-
Matthew Finn, Design Architect
-
Sitescapes
-
TBD
-
TBD
-
TBD
-
TBD