Burbank Mixed Use, Burbank CA
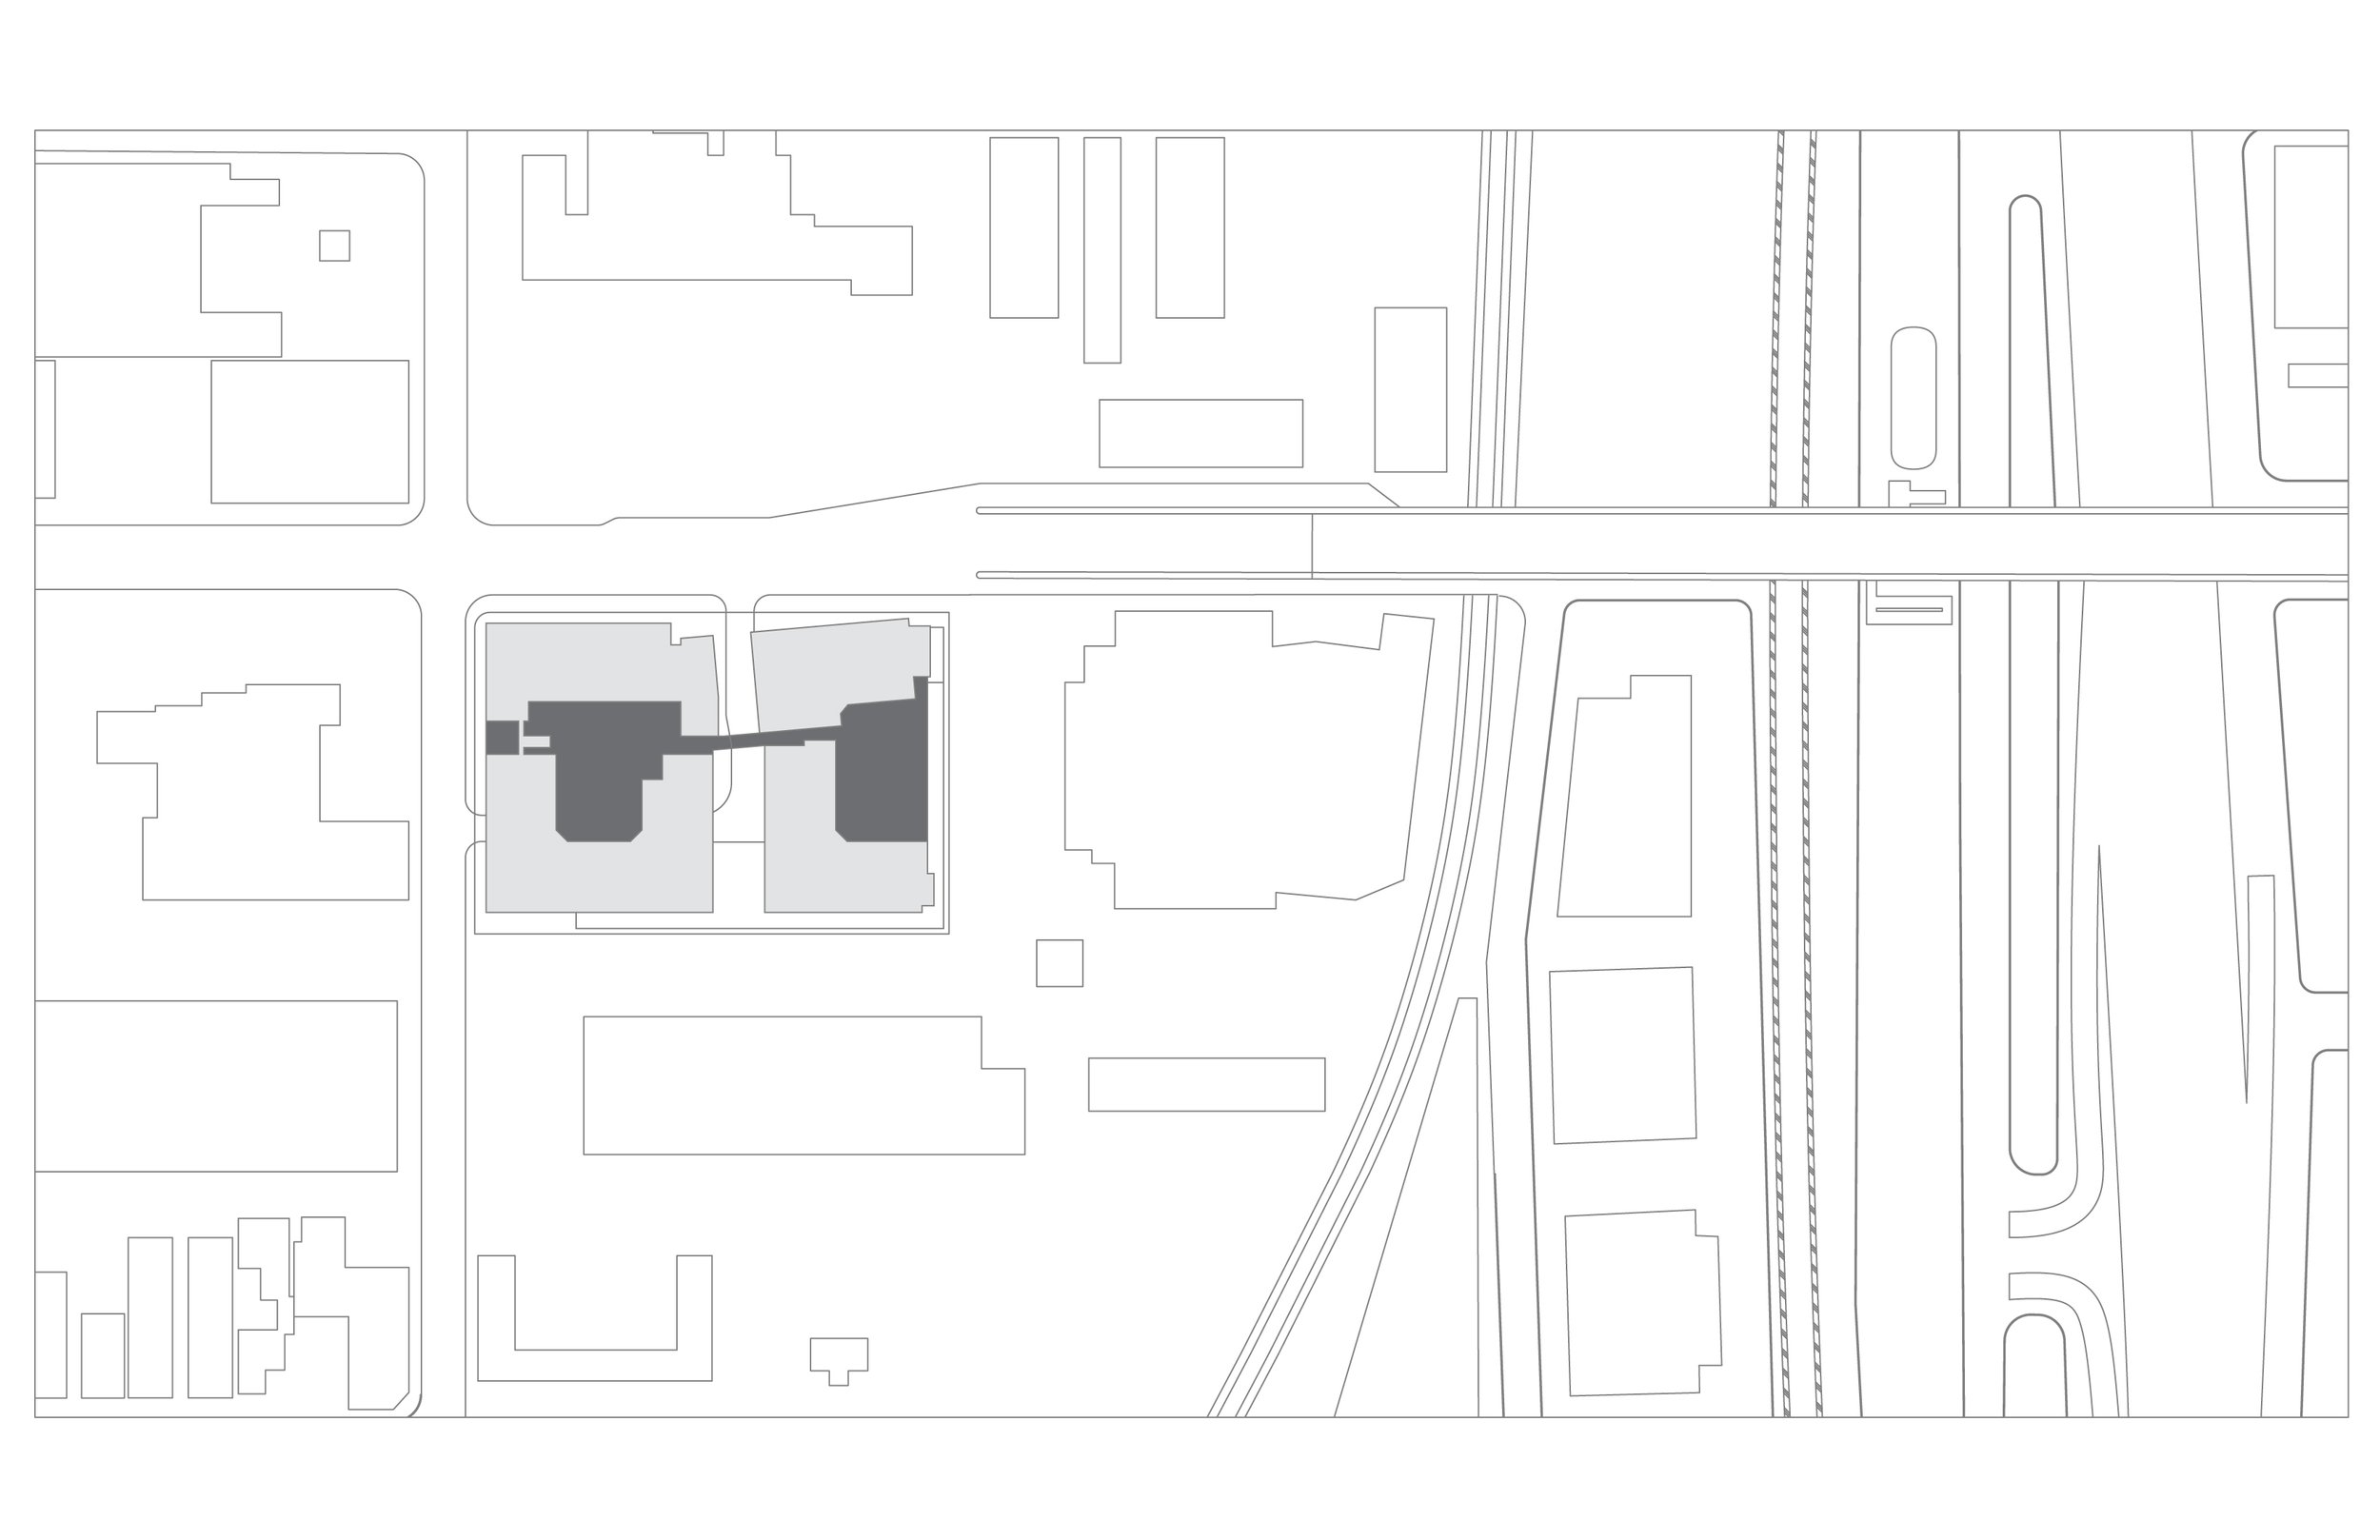
Sited at the southeast corner of Olive Boulevard and Lake Avenue in Burbank, California, the project was conceived as the first transit-oriented mixed-use development south of the I-5 Freeway. Its location, within a short walk of the Downtown Burbank Metrolink Station, presented an opportunity to establish a new residential and commercial destination centered around transit, walkability, and connection to the surrounding community.
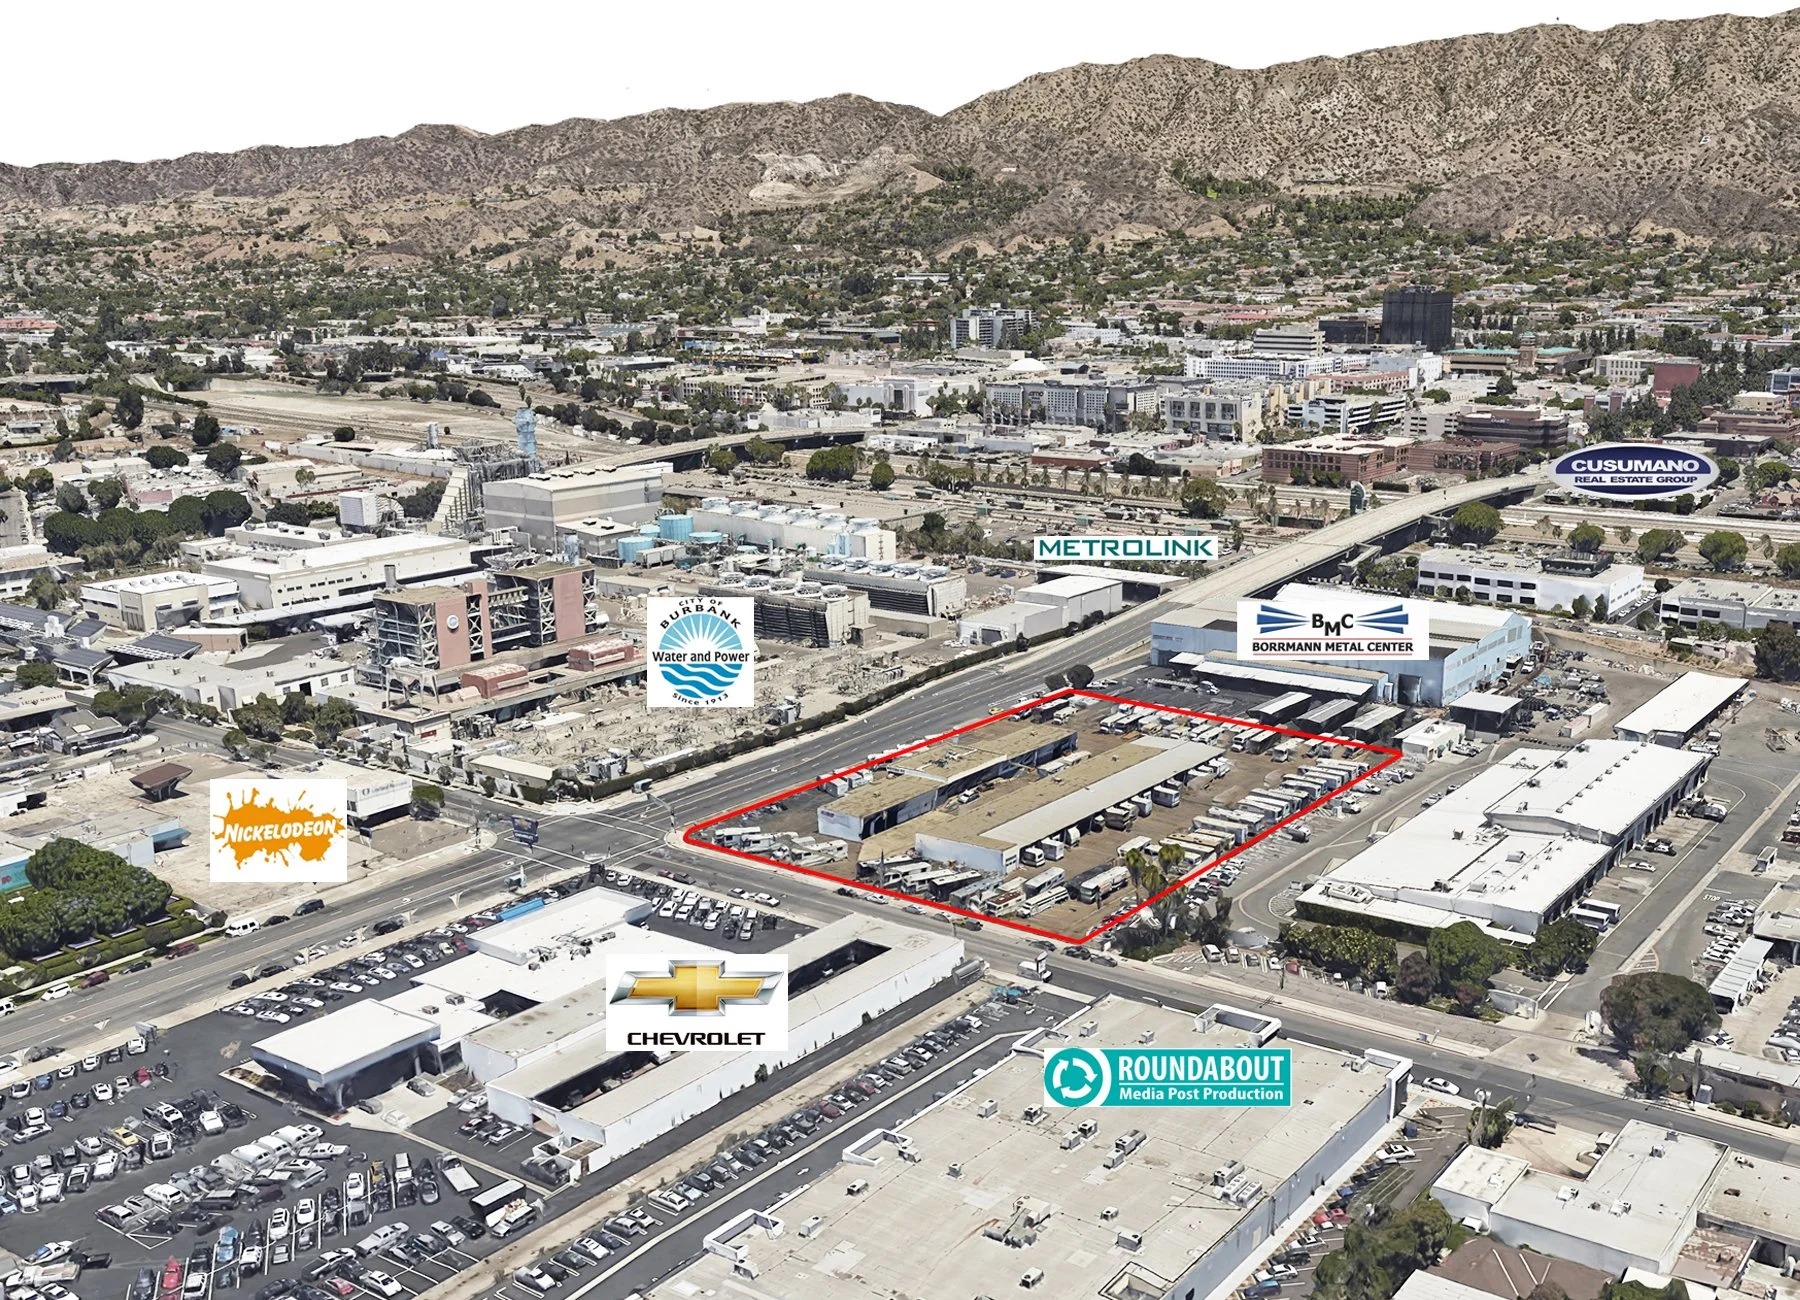
Within a short walking distance to the north of the site is the Downtown Burbank Metrolink Station. To the west is the Burbank Water and Power facility, while commercial and industrial zones extend to the south and east. In contrast to this predominantly built environment, the site also lies in close proximity to the San Gabriel Mountains and Angeles National Forest. Several design considerations were developed in response to these varied conditions, allowing the project to engage with and complement its unique urban and natural context.
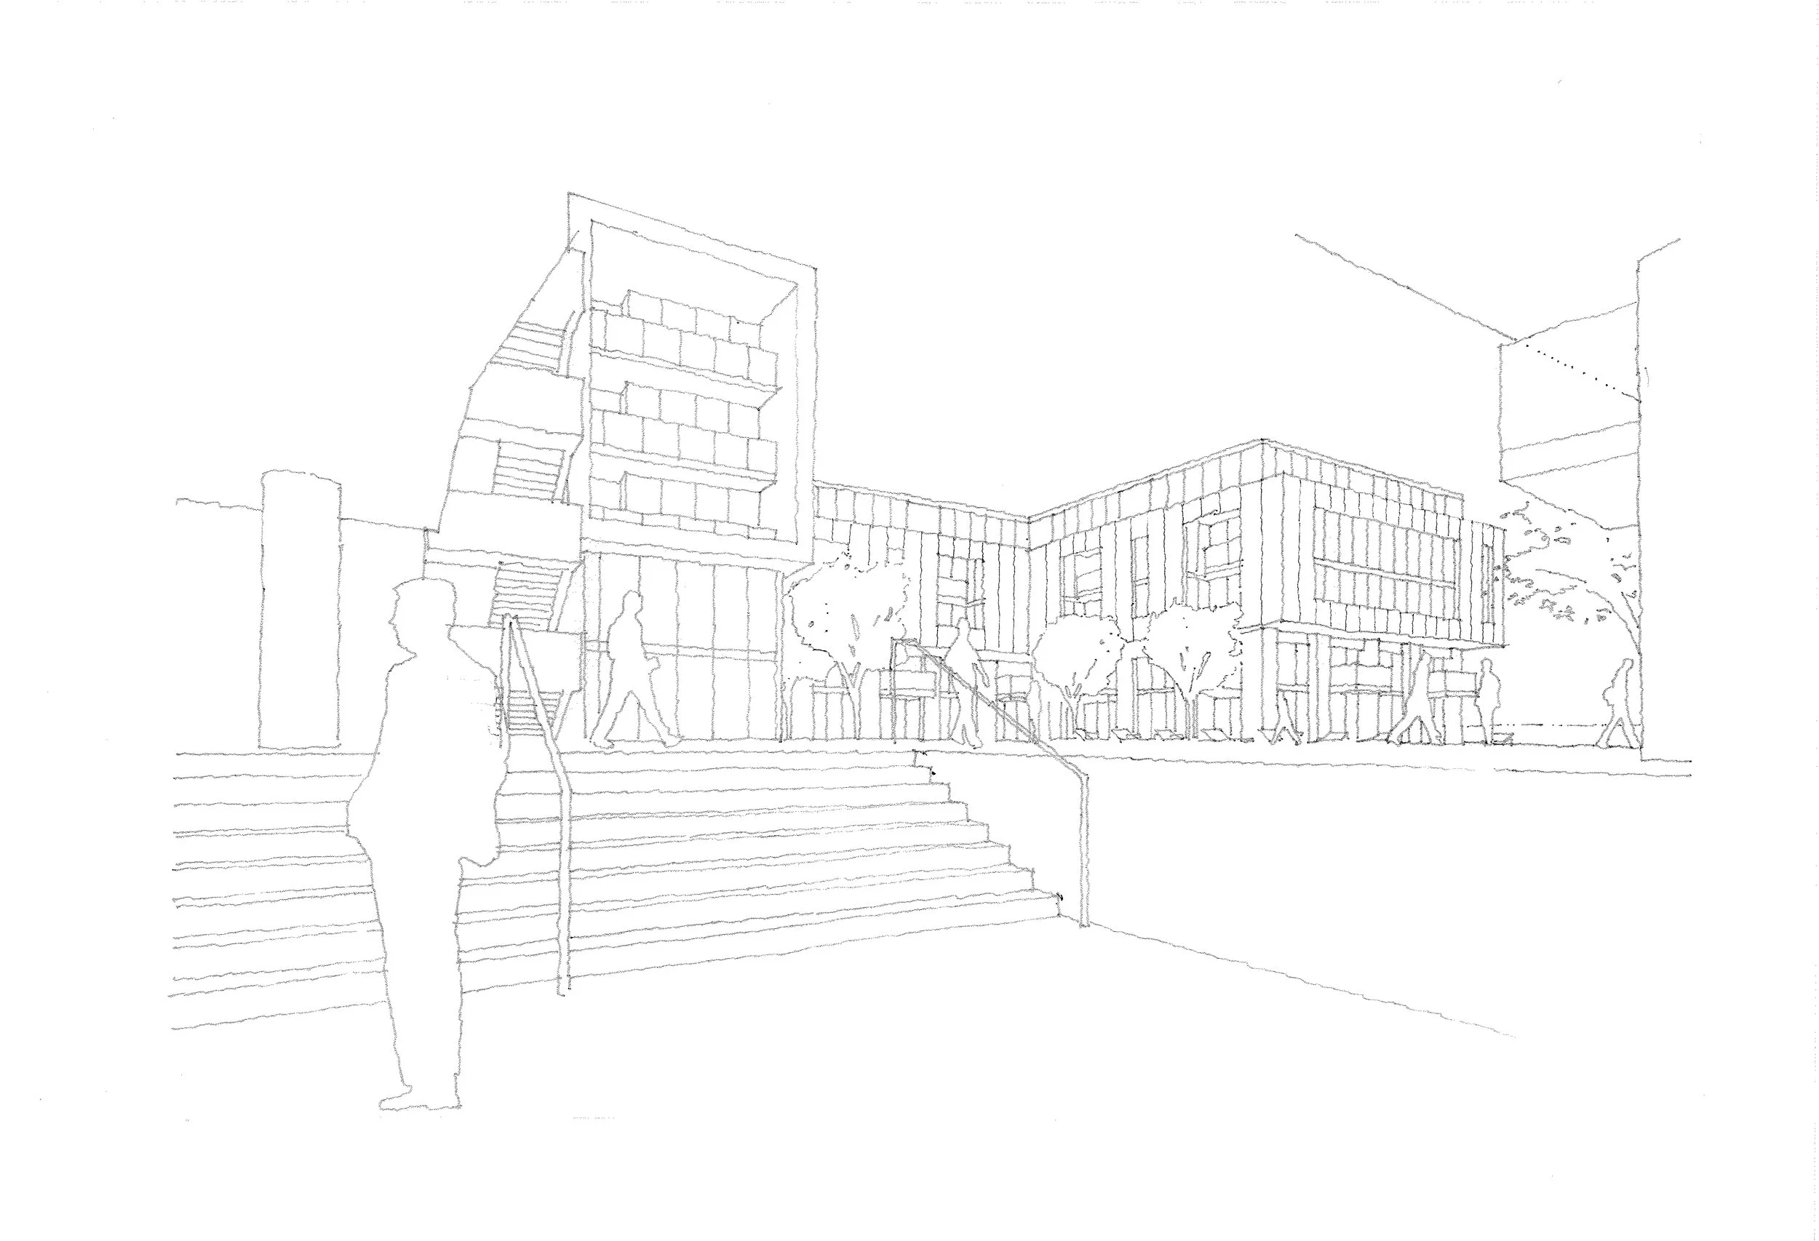
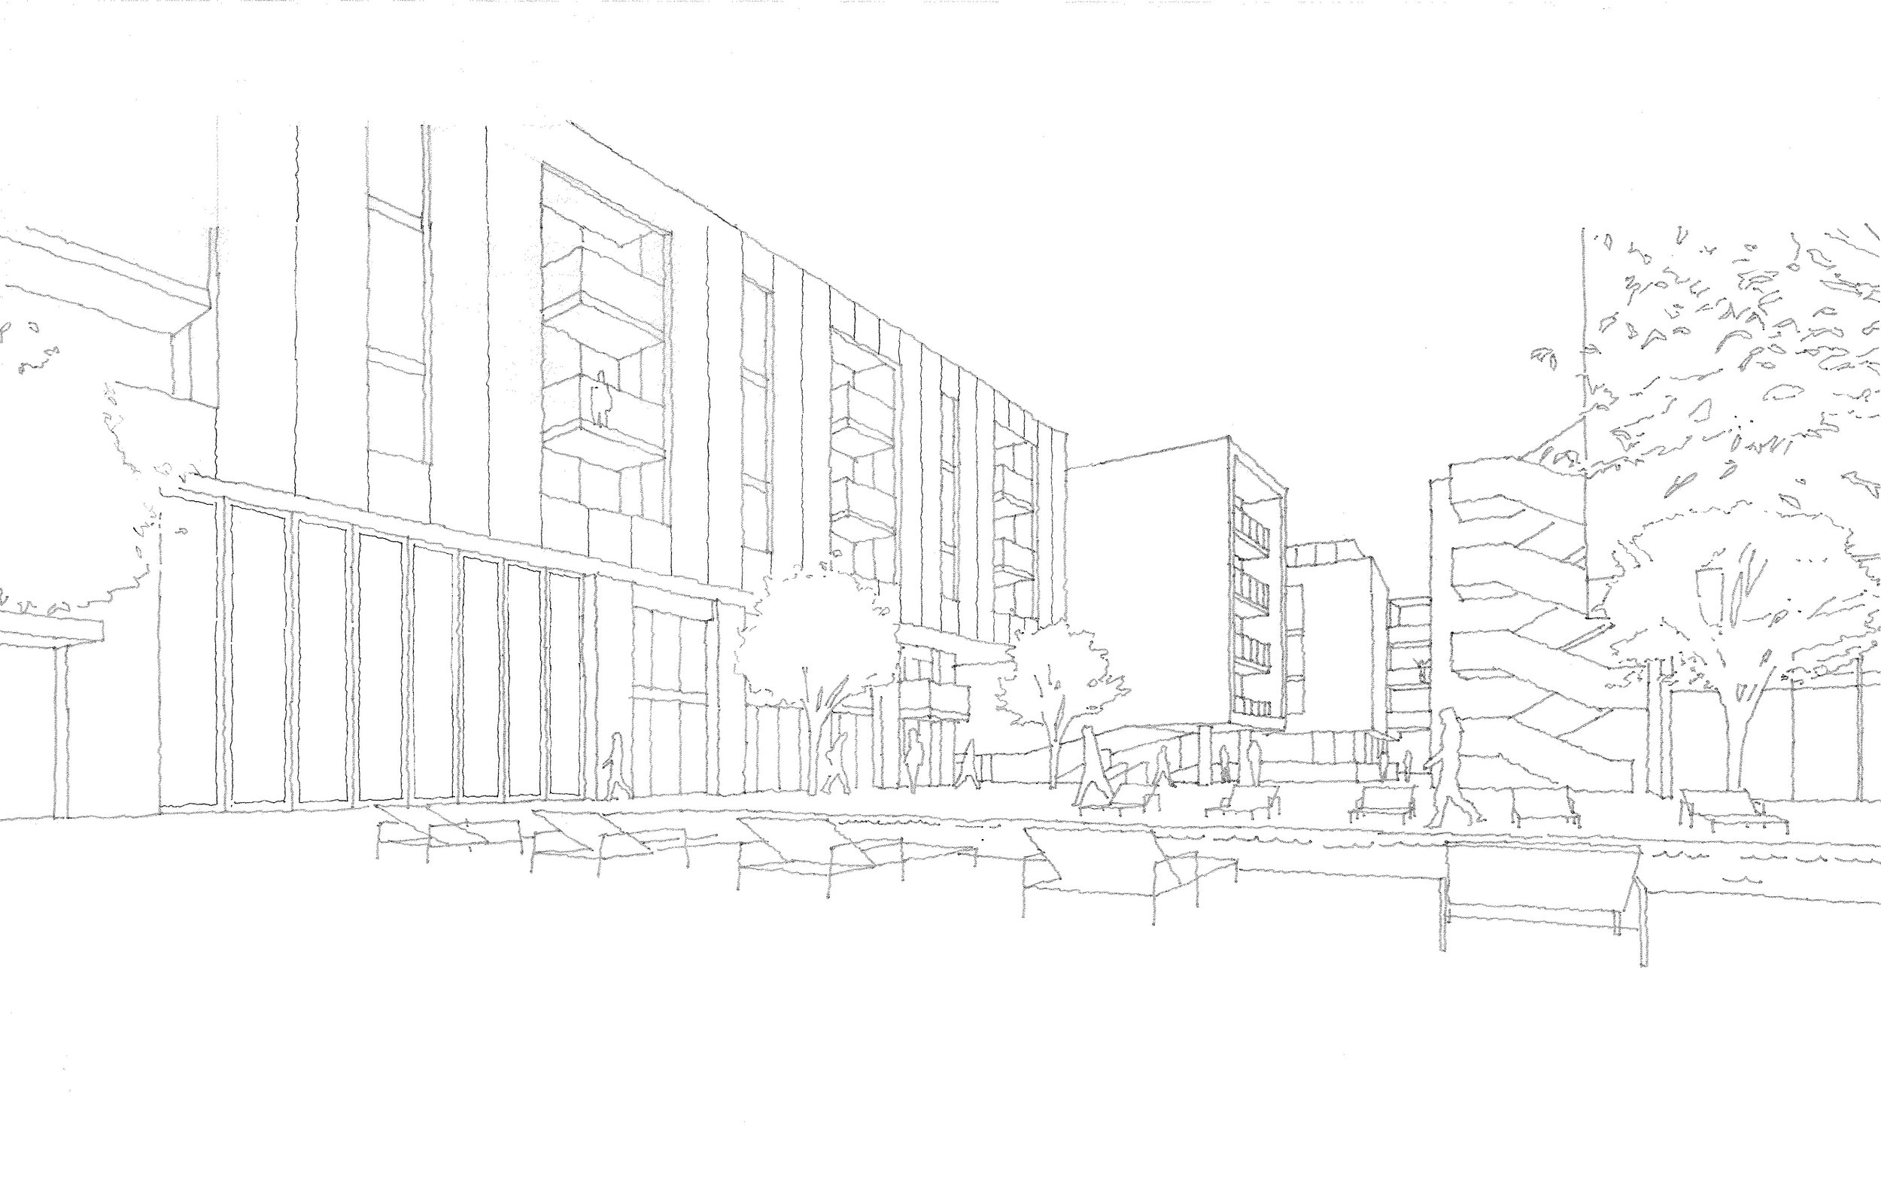
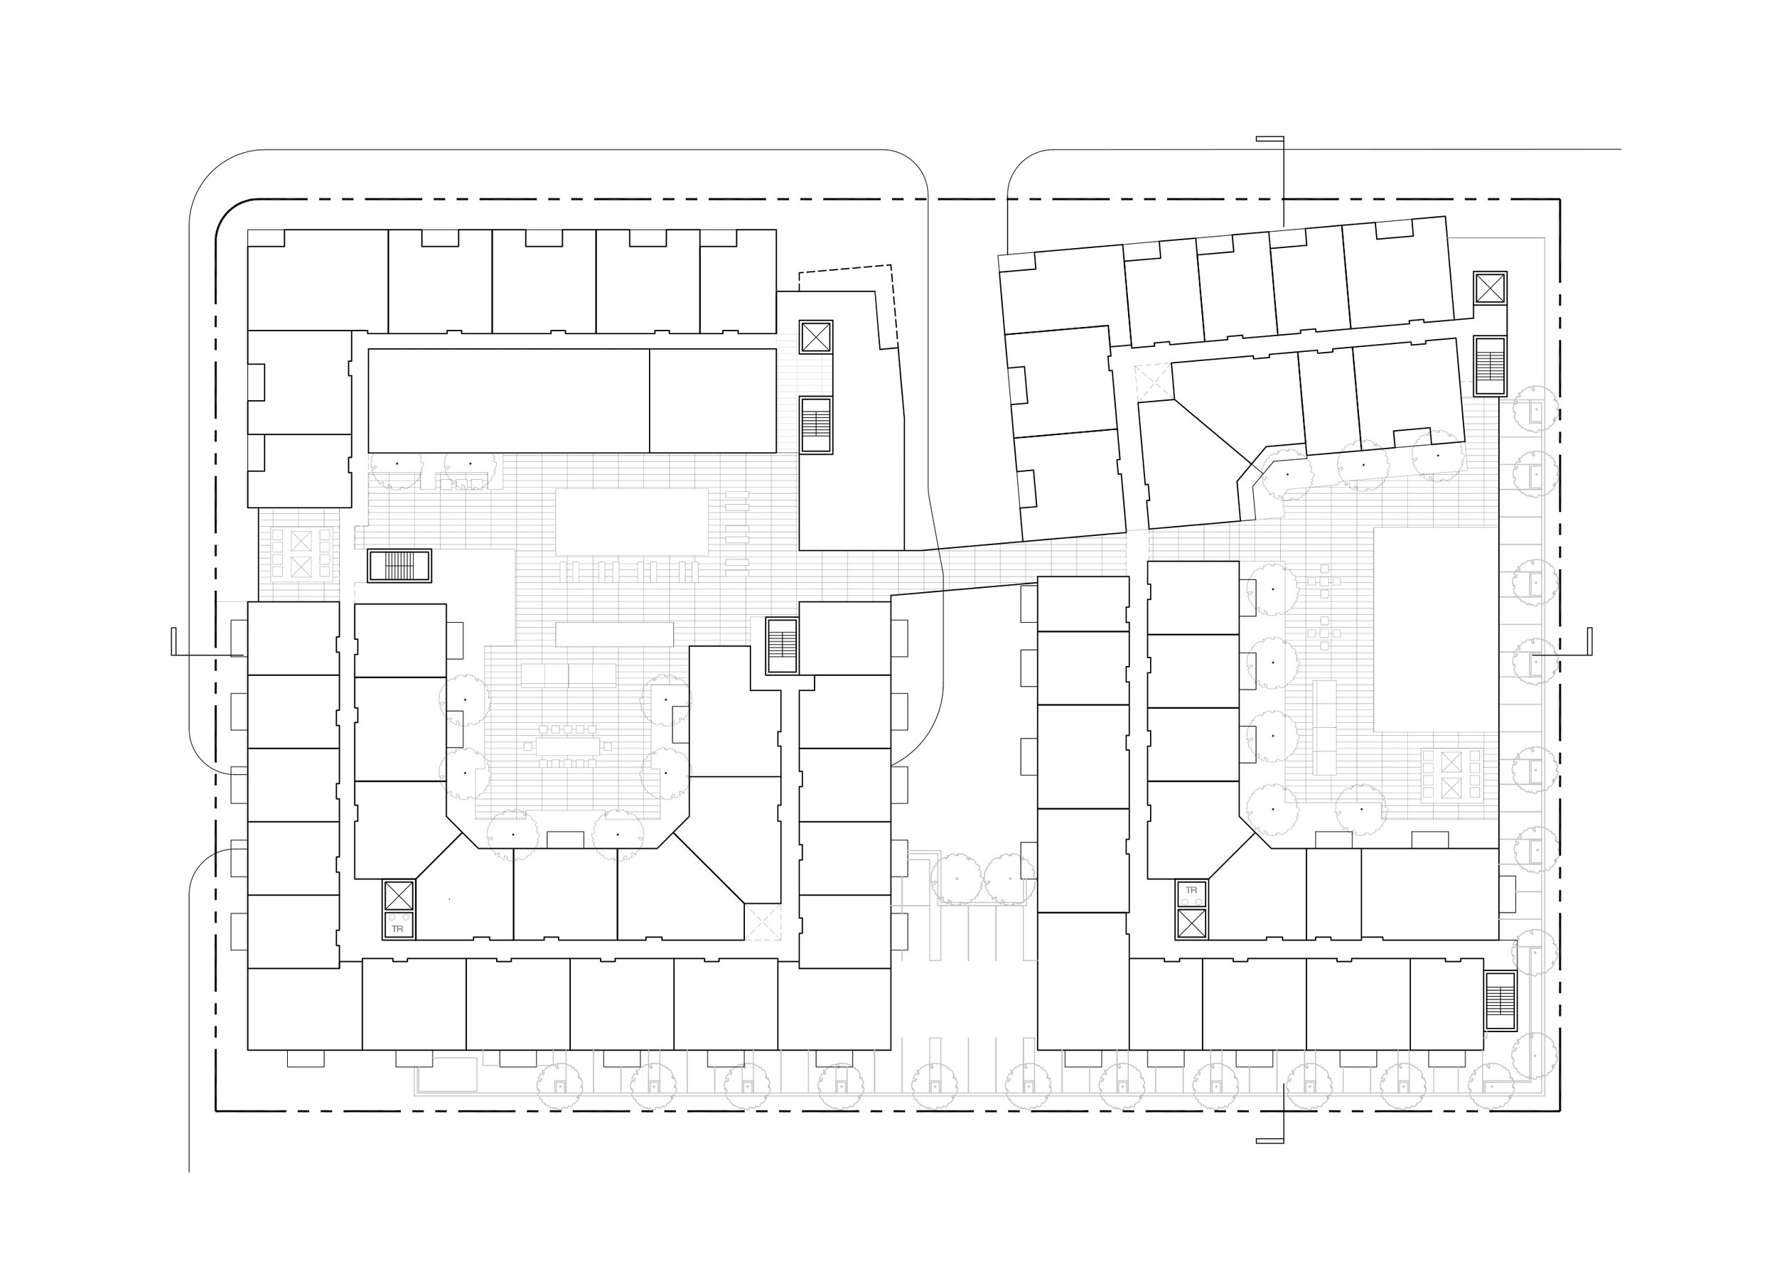
First, at the ground level, a 50,000-square-foot market was designed as the first to serve the surrounding area. Second, along the street frontage, two-story live-work units were introduced with private gardens, creating a more intimate residential scale and activating the pedestrian realm. Third, the project’s 365 residential units were arranged and oriented in response to both the San Gabriel Mountains and the Downtown Burbank Metrolink Station. From a lushly landscaped amenity courtyard, steps lead down to transit stairs located mid-block and oriented toward the Metrolink station, reinforcing the project’s connection to public transportation. Finally, an industrial material palette was selected in response to the character of the surrounding district. Metal sourced from Borrmann Metal Center, located just north of the site, was envisioned as exterior paneling, incorporating a locally sourced material into the building’s architectural expression. Defined by its context while establishing a distinct residential character, the project was conceived to serve as a catalyst for future mixed-use development in the surrounding area.
-
2010
-
2007
-
750,000 SF
-
Cusumano
-
Harley Ellis Devereaux
-
Matthew Finn, Design Architect
-
None
-
None
-
None
-
None
-
None